Architecture that supports production and business growth
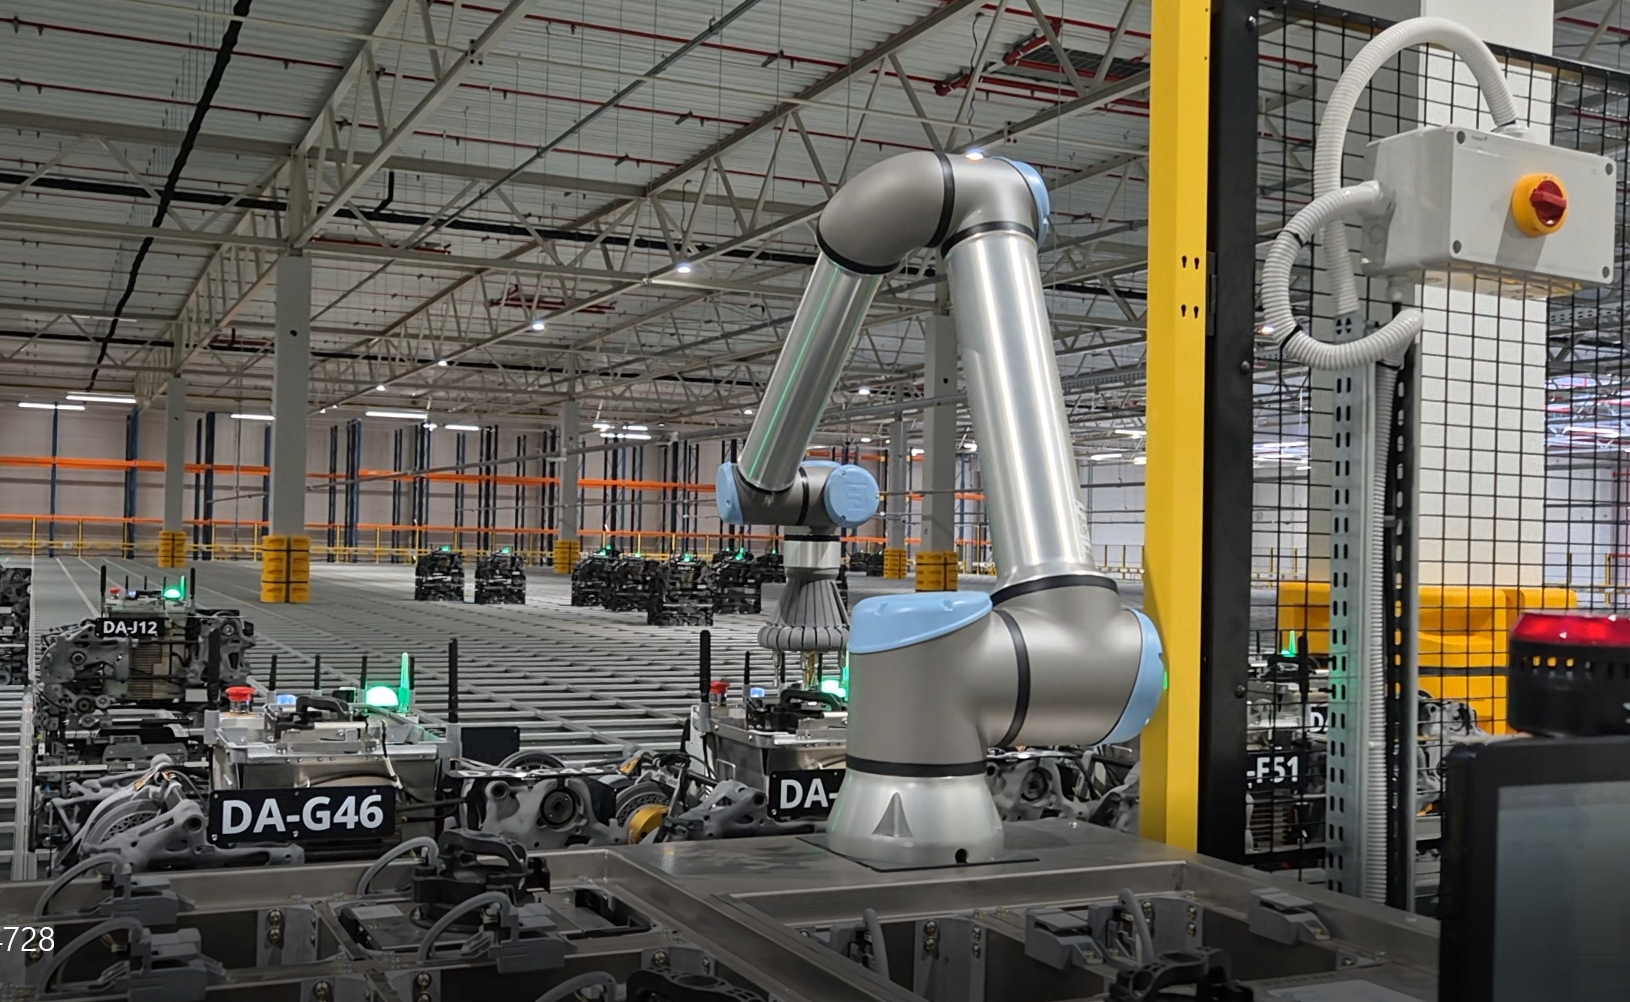
Designing spaces for modern industry
We design industrial facilities, logistics and distribution centers, and office spaces, tailoring them to specific technologies, production workflows, and investor requirements. We combine architecture with engineering expertise and cross-disciplinary coordination to ensure that decisions made during the design phase prove effective during construction and the facility's subsequent operation.
Investment process
Designing industrial facilities requires the coordination of many disciplines, decisions, and agreements that influence one another. We manage projects so that subsequent stages follow from previous arrangements, ensuring that architecture, technical solutions, and investor requirements are coordinated within a single process.
BIM
BIM is a shared digital project model used by architects and engineers across all disciplines. This is how we manage our projects - we coordinate solutions in real time, track changes, and identify clashes before construction even begins. The investor gains better project insight, greater control over modifications, and a more predictable design process.
Since 2007, we have been designing facilities for the industrial, logistics, automotive, pharmaceutical, food, retail, and high-tech sectors, as well as office spaces and interiors. We have gained experience through projects of varying scale, function, and complexity for hundreds of clients.