AURO
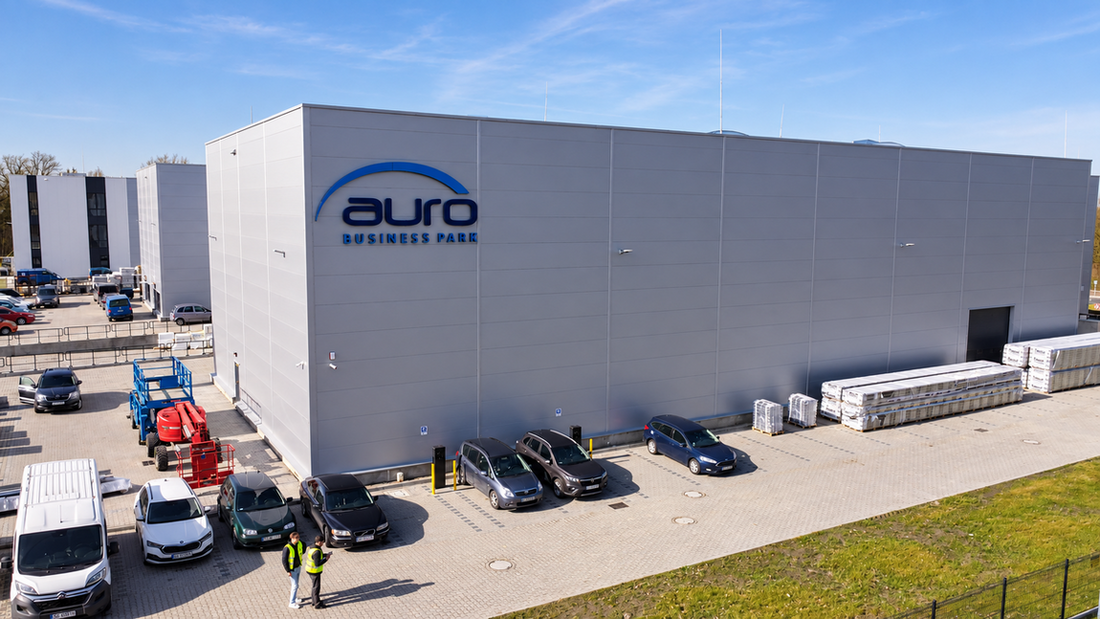
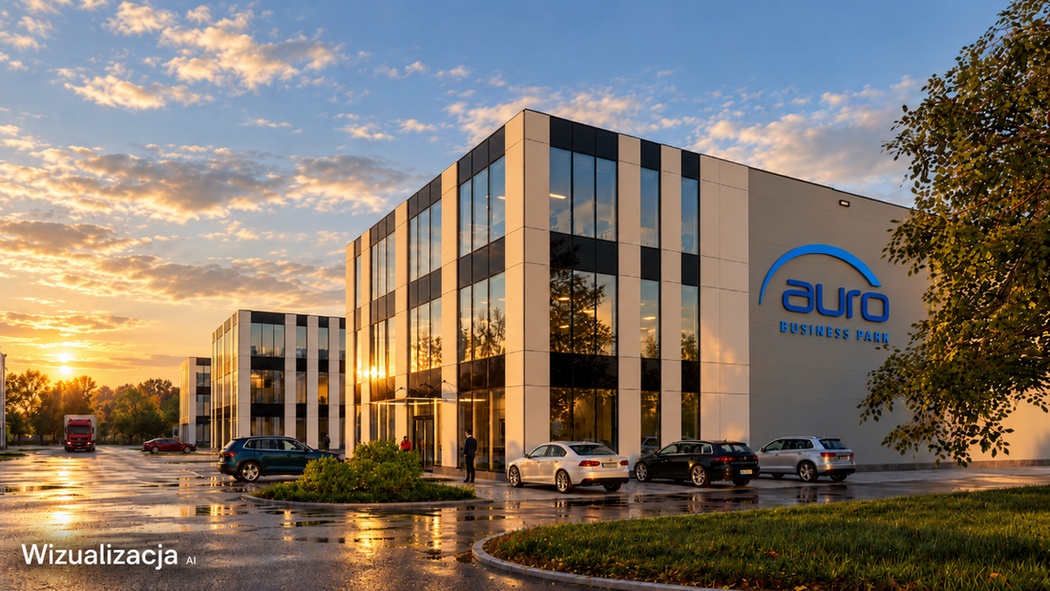
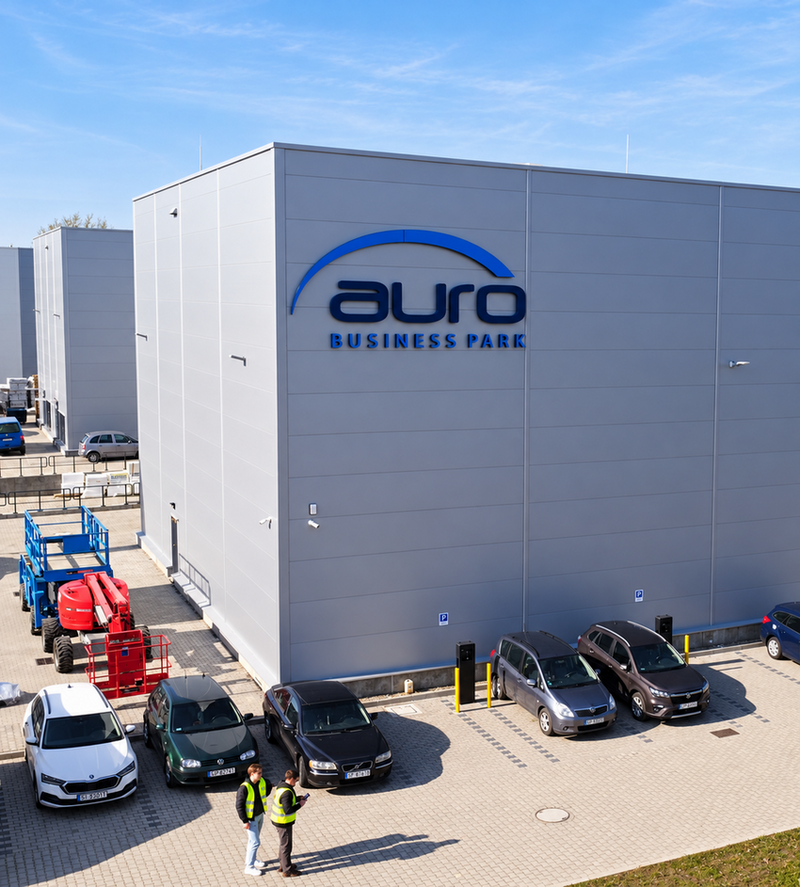
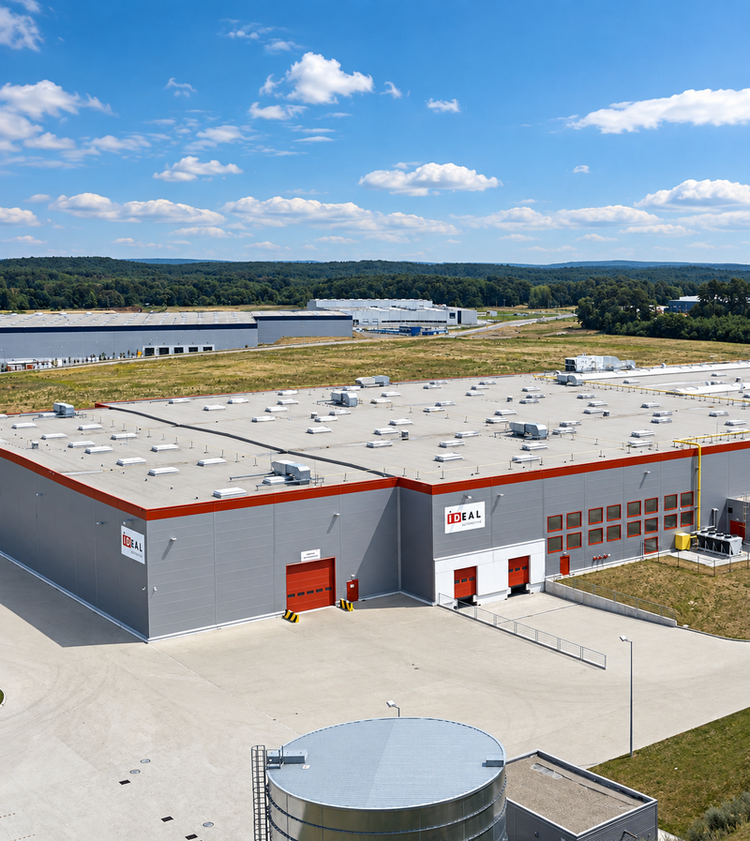
AURO Business Park in Zabrze is a modular production and warehouse complex with office space, designed for growing companies. Individual modules can be combined, and their layout can be adapted to various production, storage, and work organization needs.
Investor - Developer:
AURO
General contractor:
Cermont
Architecture:
TFK Kraków
Location:
Zabrze, Silesian Voivodeship
Total area:
13,100 sqm
Scope of work:
architectural design, building permit, technical design
The project combined modular space for production, warehousing, and offices with challenging site conditions. The complex layout was designed to allow individual modules to adapt and grow alongside the users' business operations.
The project included:
flexible production and warehouse modules that can be combined and expanded
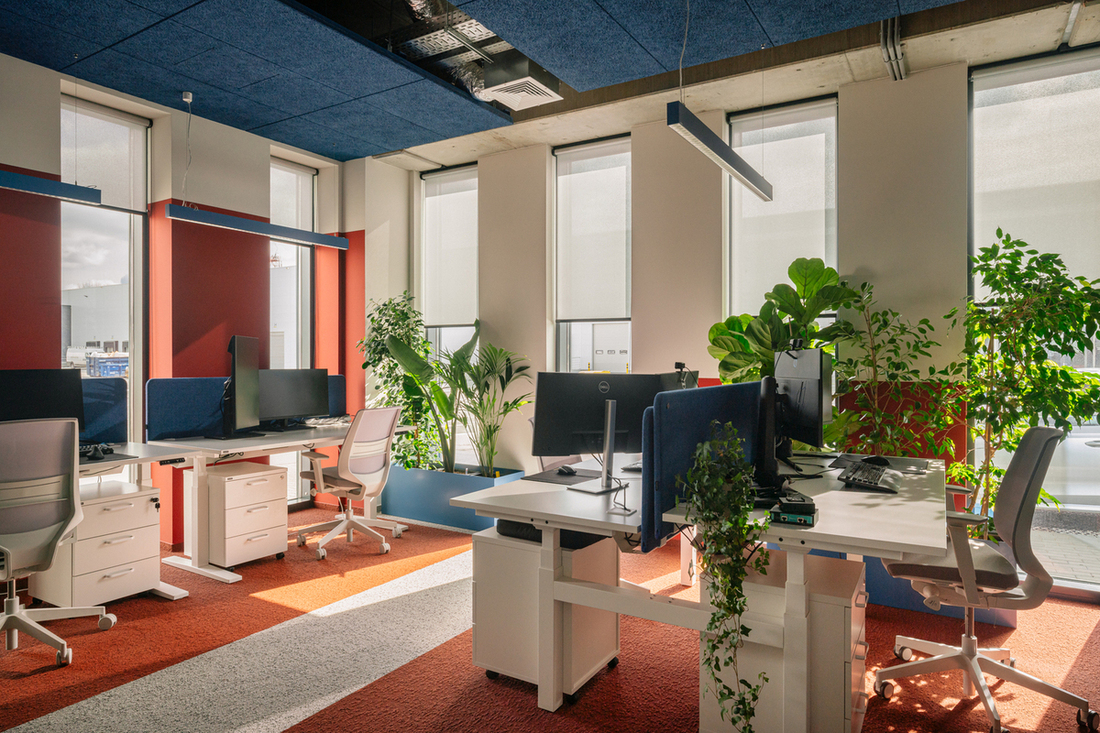
customized office space solutions
hall access via ground-level doors and loading docks
option to install overhead cranes
We have created a flexible complex that can evolve alongside the businesses of its users. The modular layout of the halls, the option to install overhead cranes, and various logistics handling methods allow the space to be adapted for both production and warehousing.
"Our goal is to create a space where entrepreneurs can truly spread their wings."
See our projects
Elmark
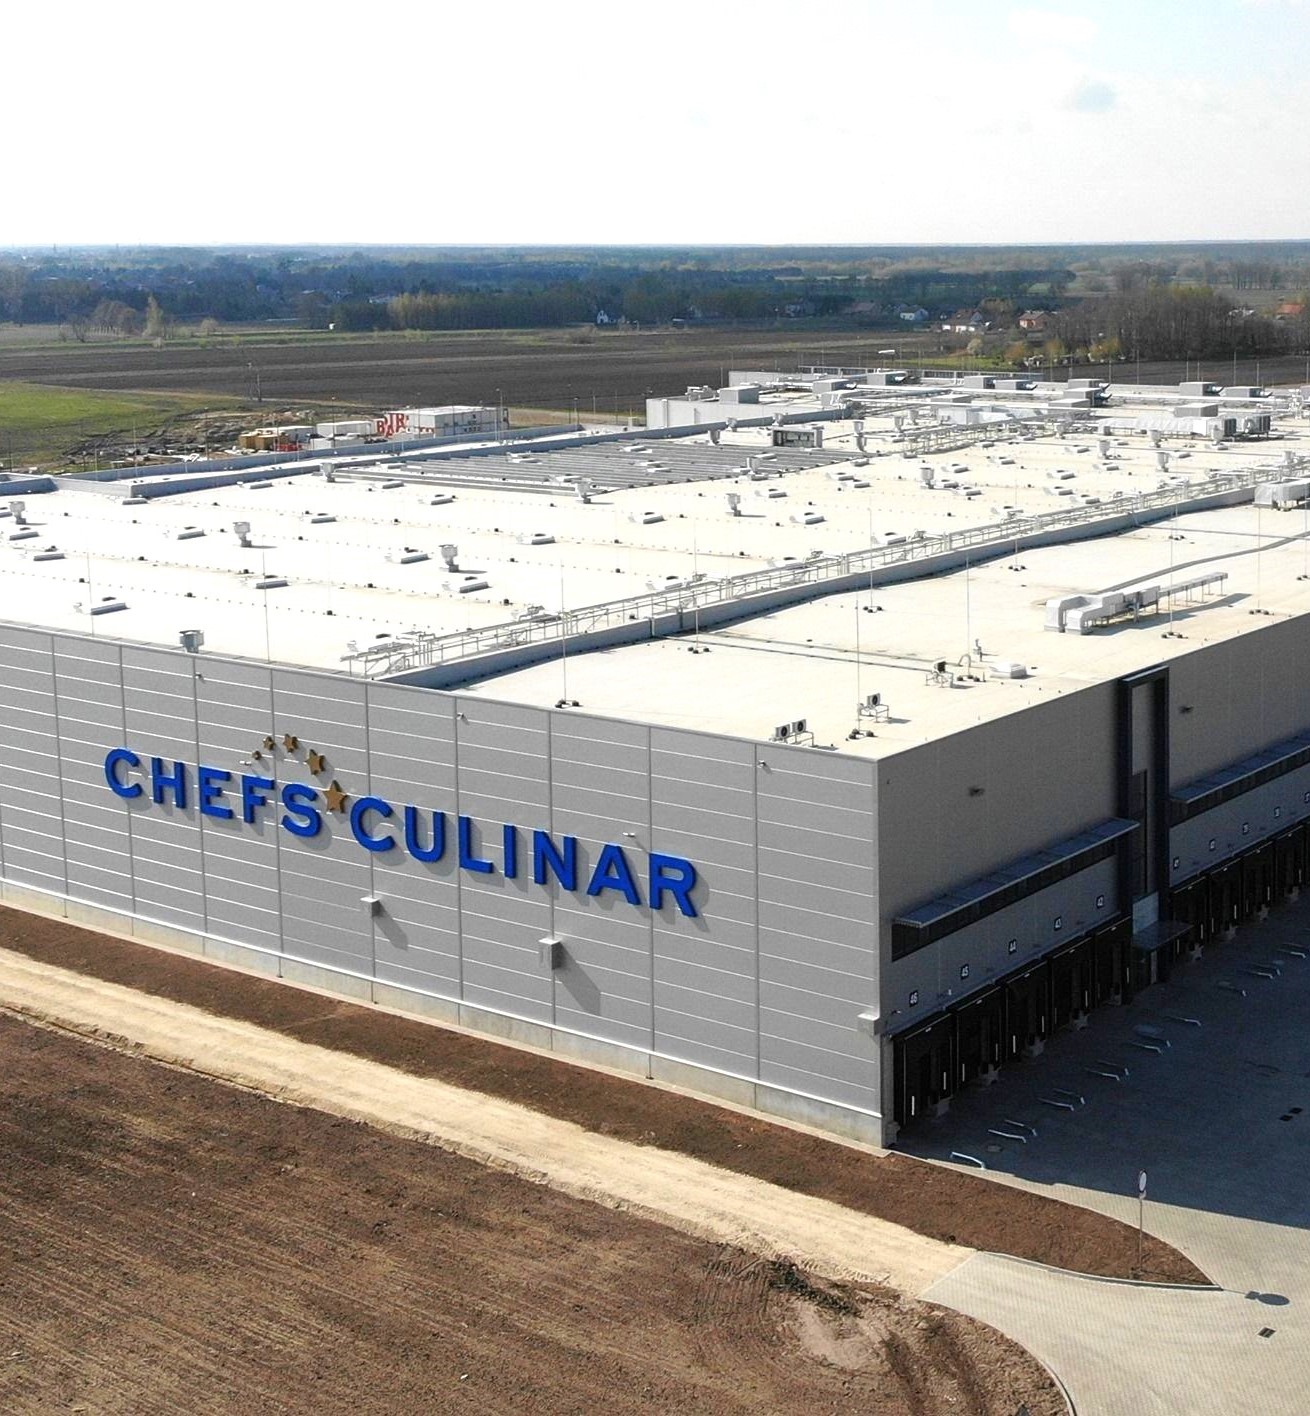
Chefs Culinar
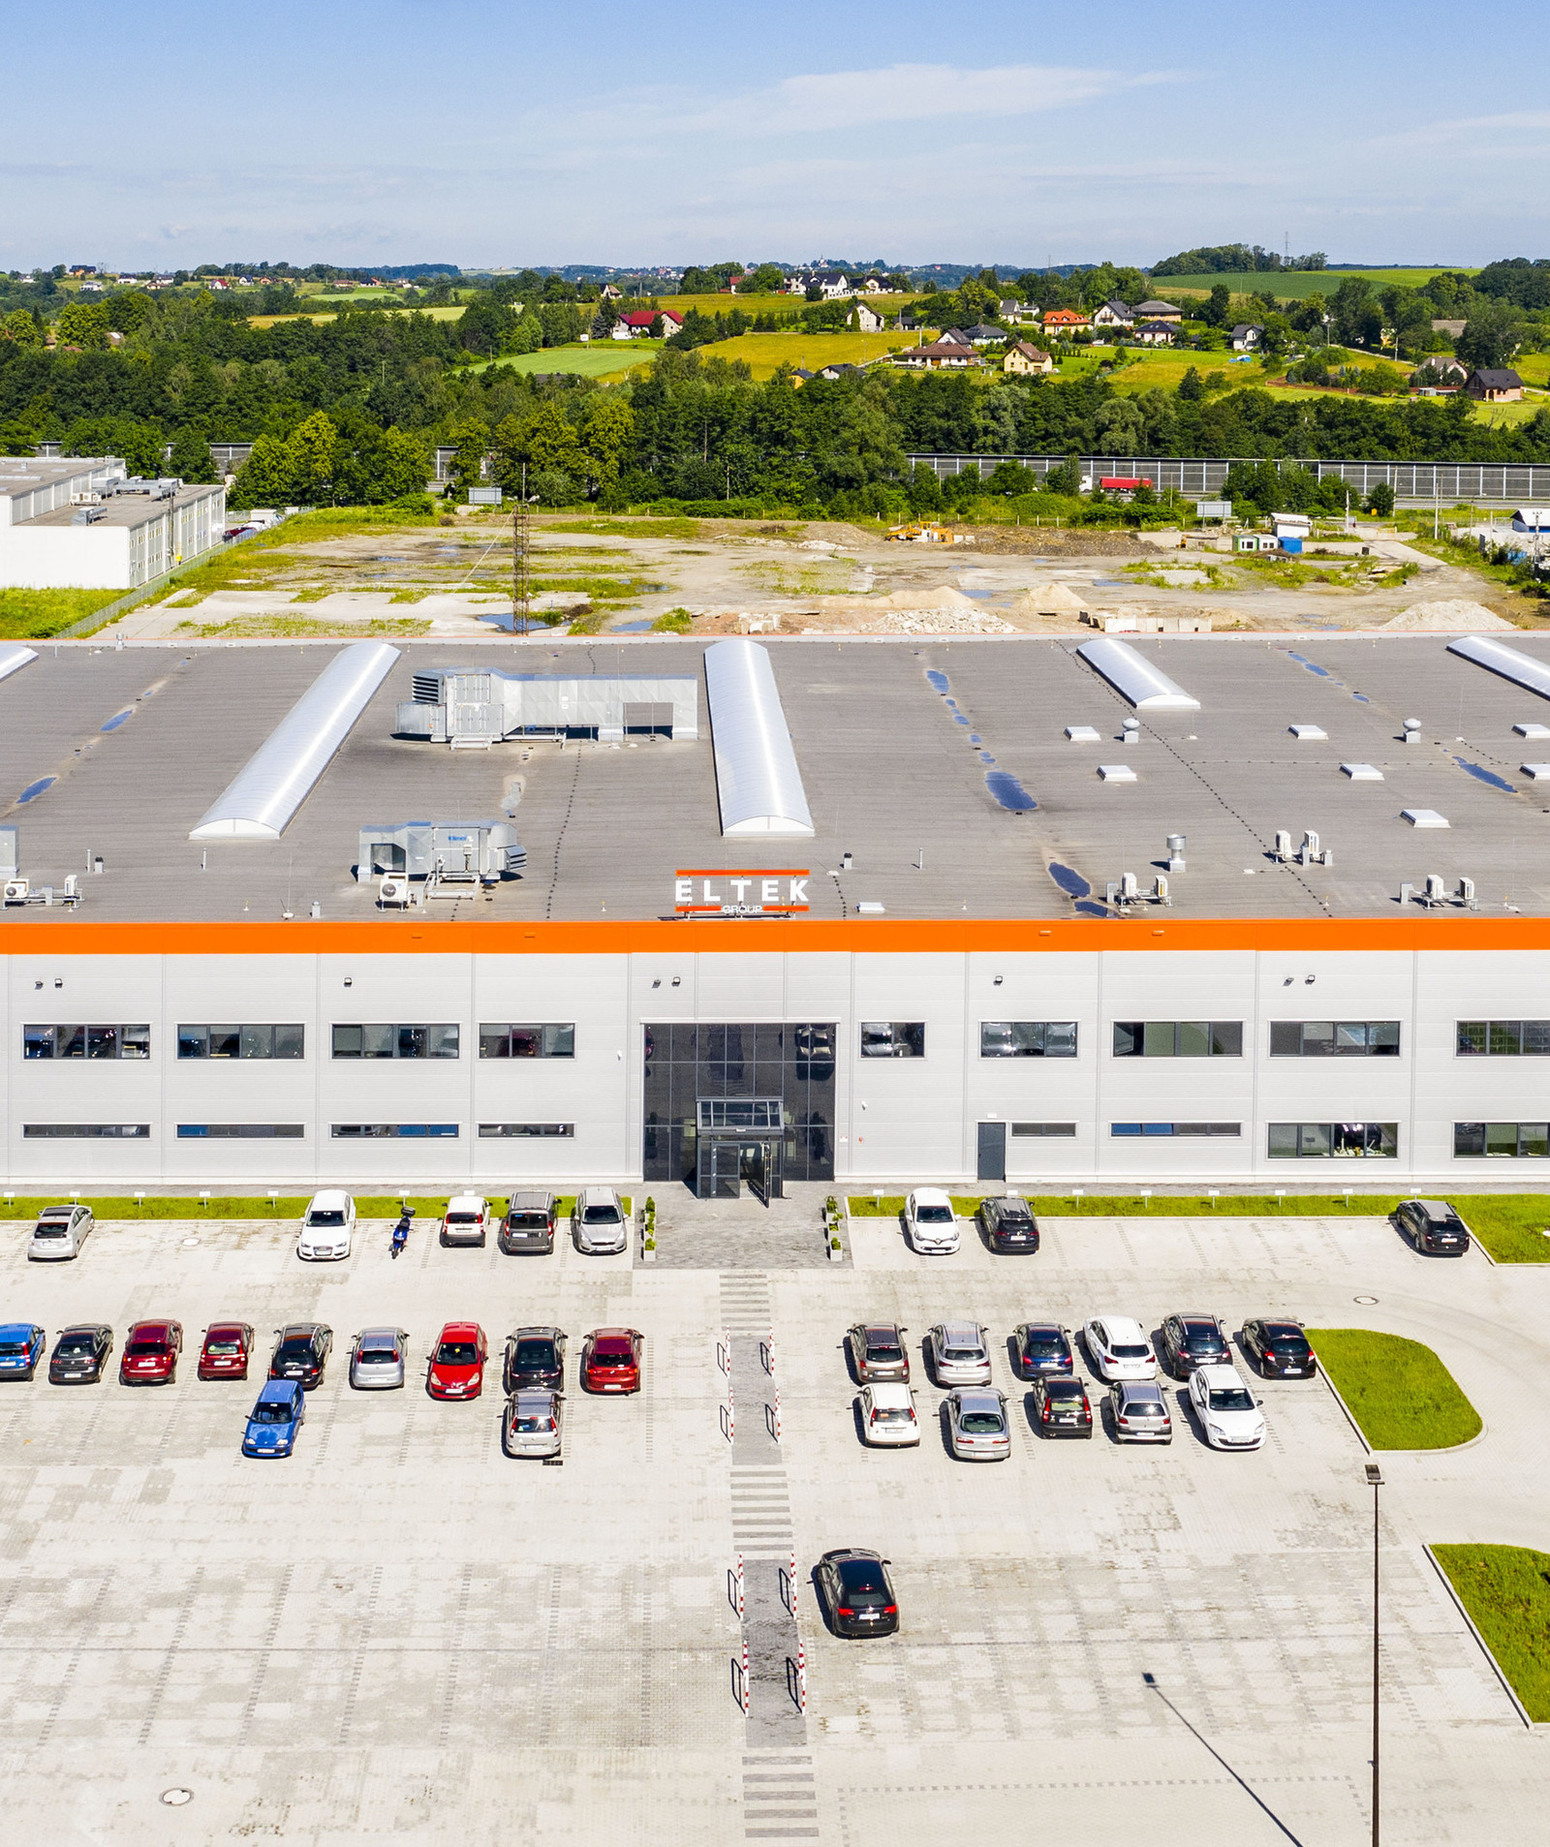
ELTEK
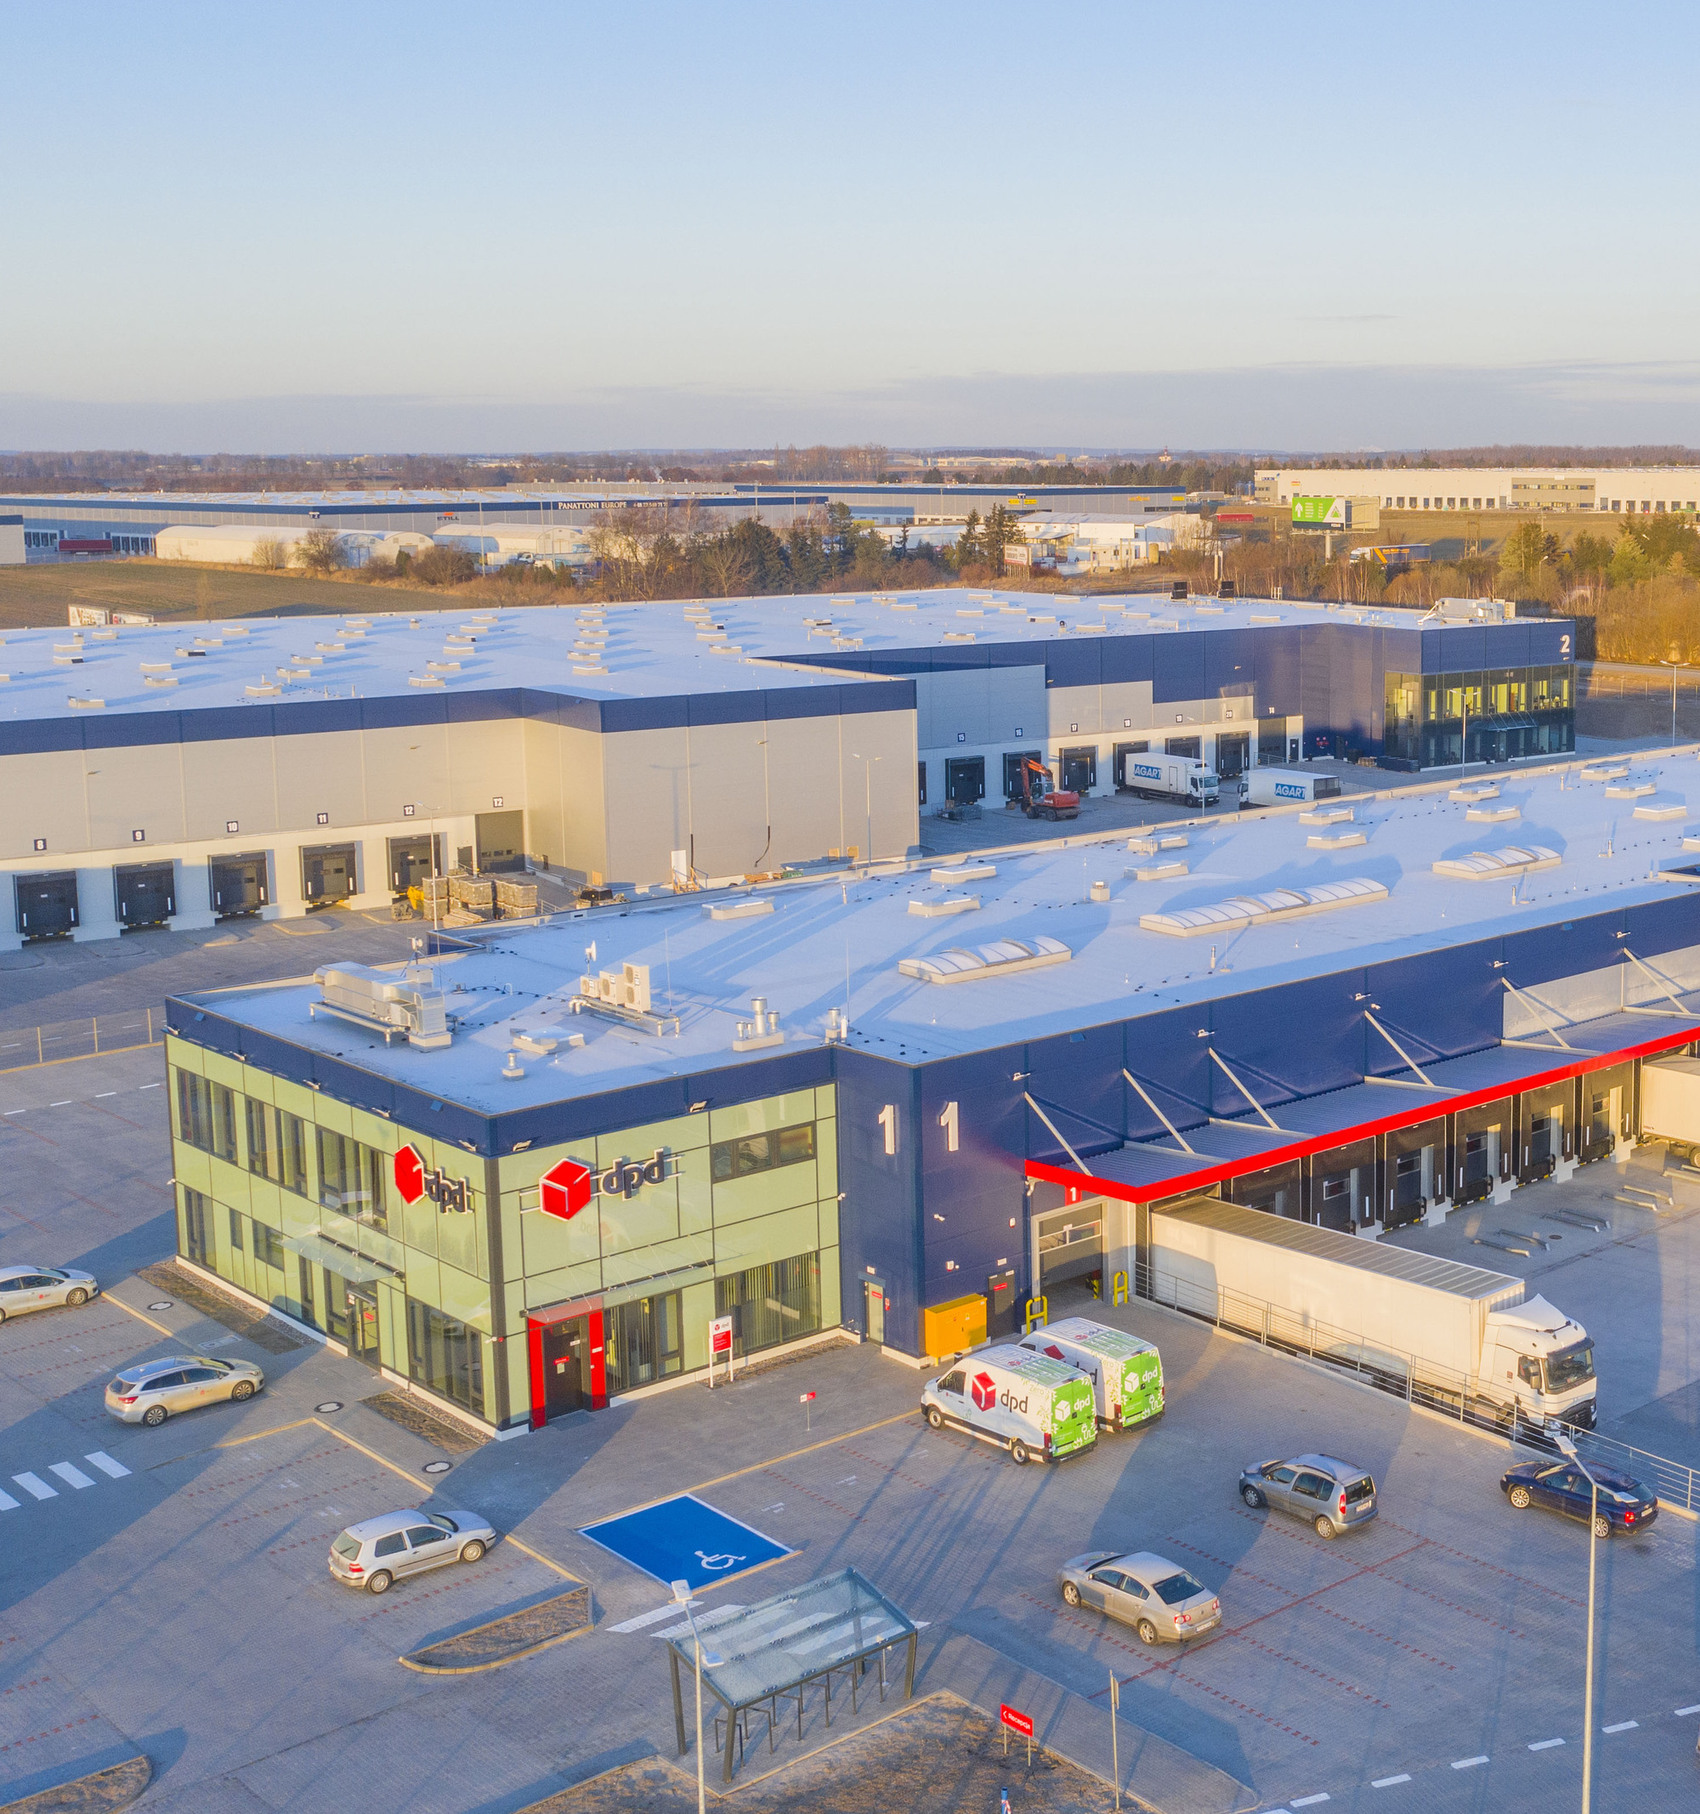
Panattoni dla DPD
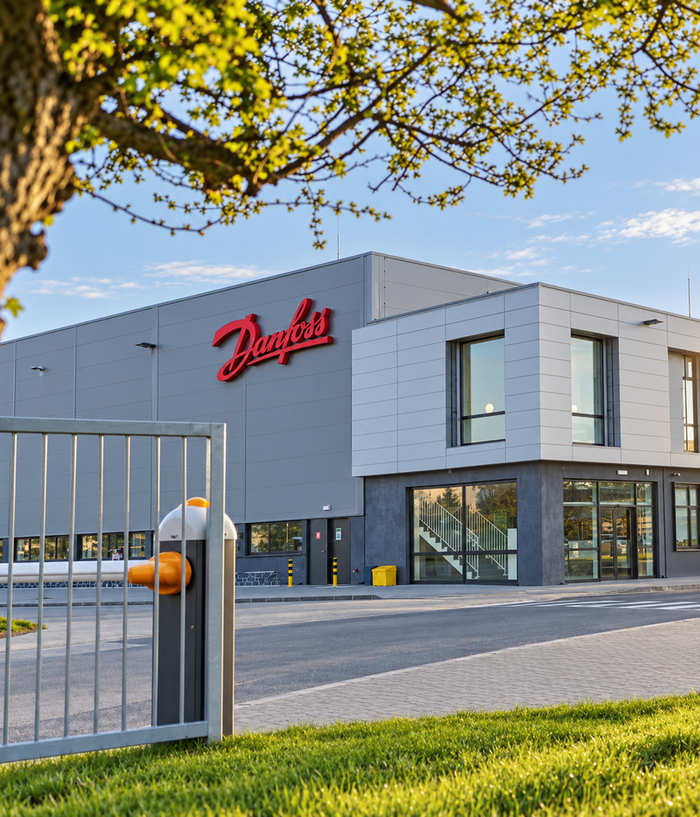
Danfoss Grodzisk
Auchan
B144 Biurowiec
BSH
City Point
Greenpack
Auro
.jpg)
AJU Poland
.png)
Hermes
Southco
.jpg)
Danfoss Tuchom
.jpg)
SanoRice
Panattoni
IdealAutomotive