Greenpack
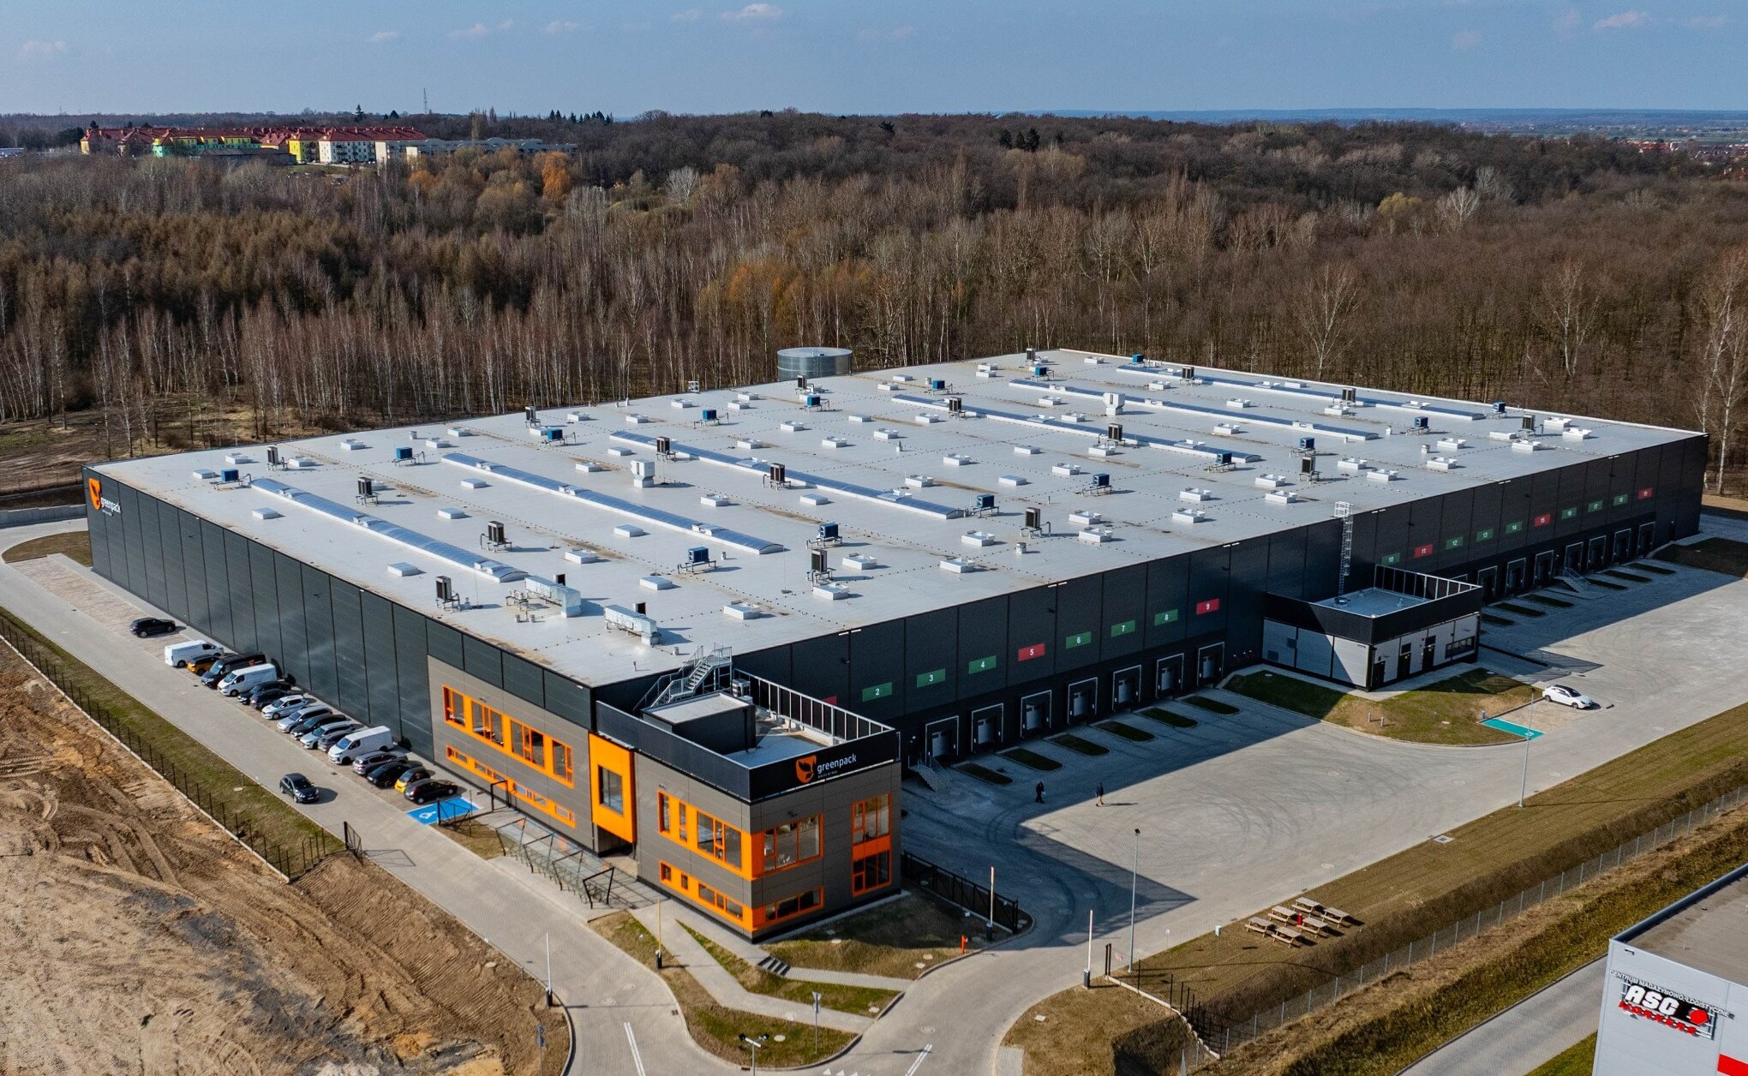
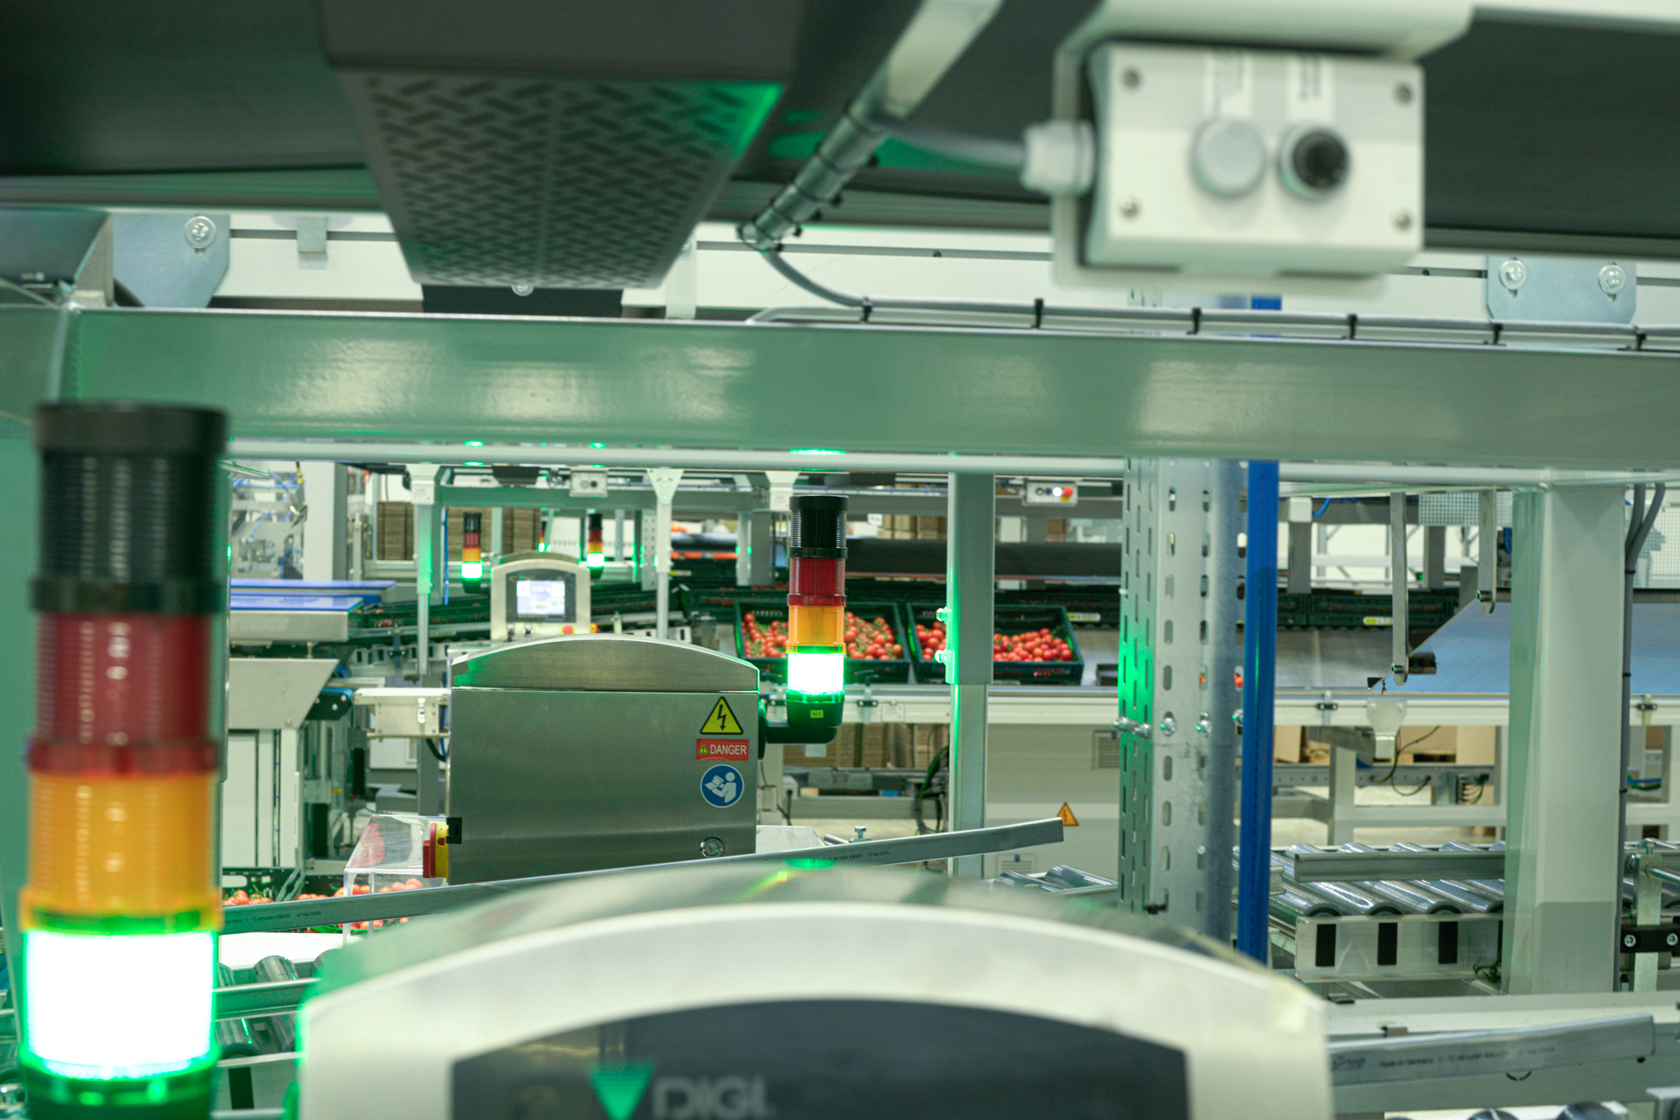
The facility is designed for the packaging and distribution of fresh vegetables, tailored to a specific technological process.
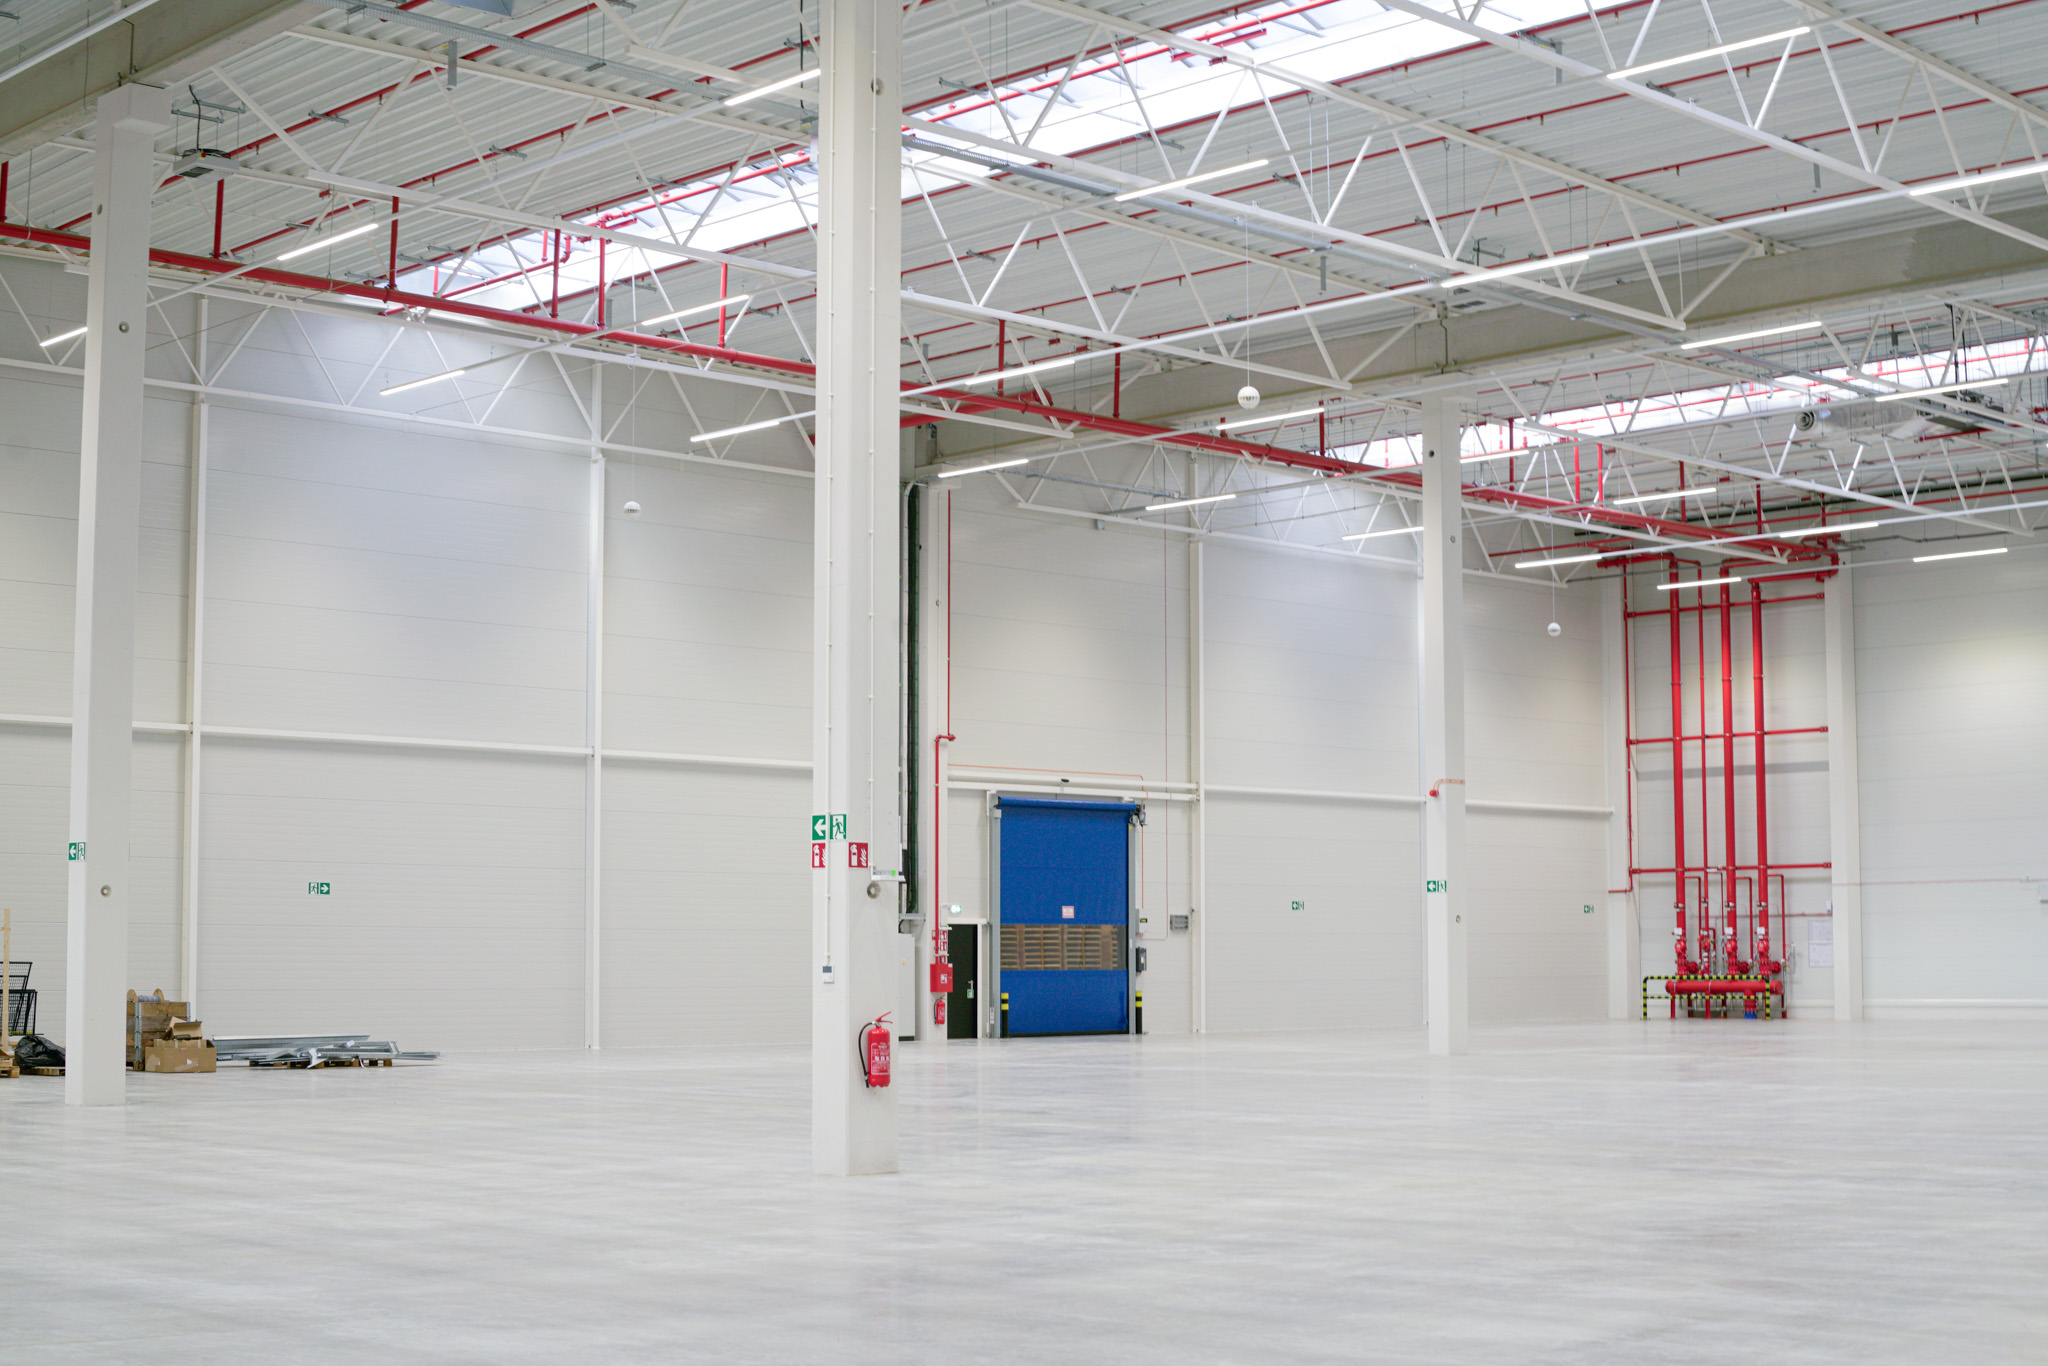
The functional layout was designed to support efficient product flow, packaging line operations, and internal logistics, while also meeting specific storage requirements.
Investor:
Greenpack Maasdijk
Architecture:
TFK Wrocław, TFK Poznań
General contractor:
Depenbrock Polska
Location:
Legnica, Lower Silesian Voivodeship
Total area:
20,100 m²
Scope of work:
environmental decision, building permit, water-legal permit, executive design
From concept to completion in 14 months.
We were responsible for the design process -
from concept development to construction supervision.
The project included:
functional layout of logistics and warehouse processes
proper storage conditions for fresh vegetables
heating and cooling system based on air-source heat pumps
energy efficiency solutions
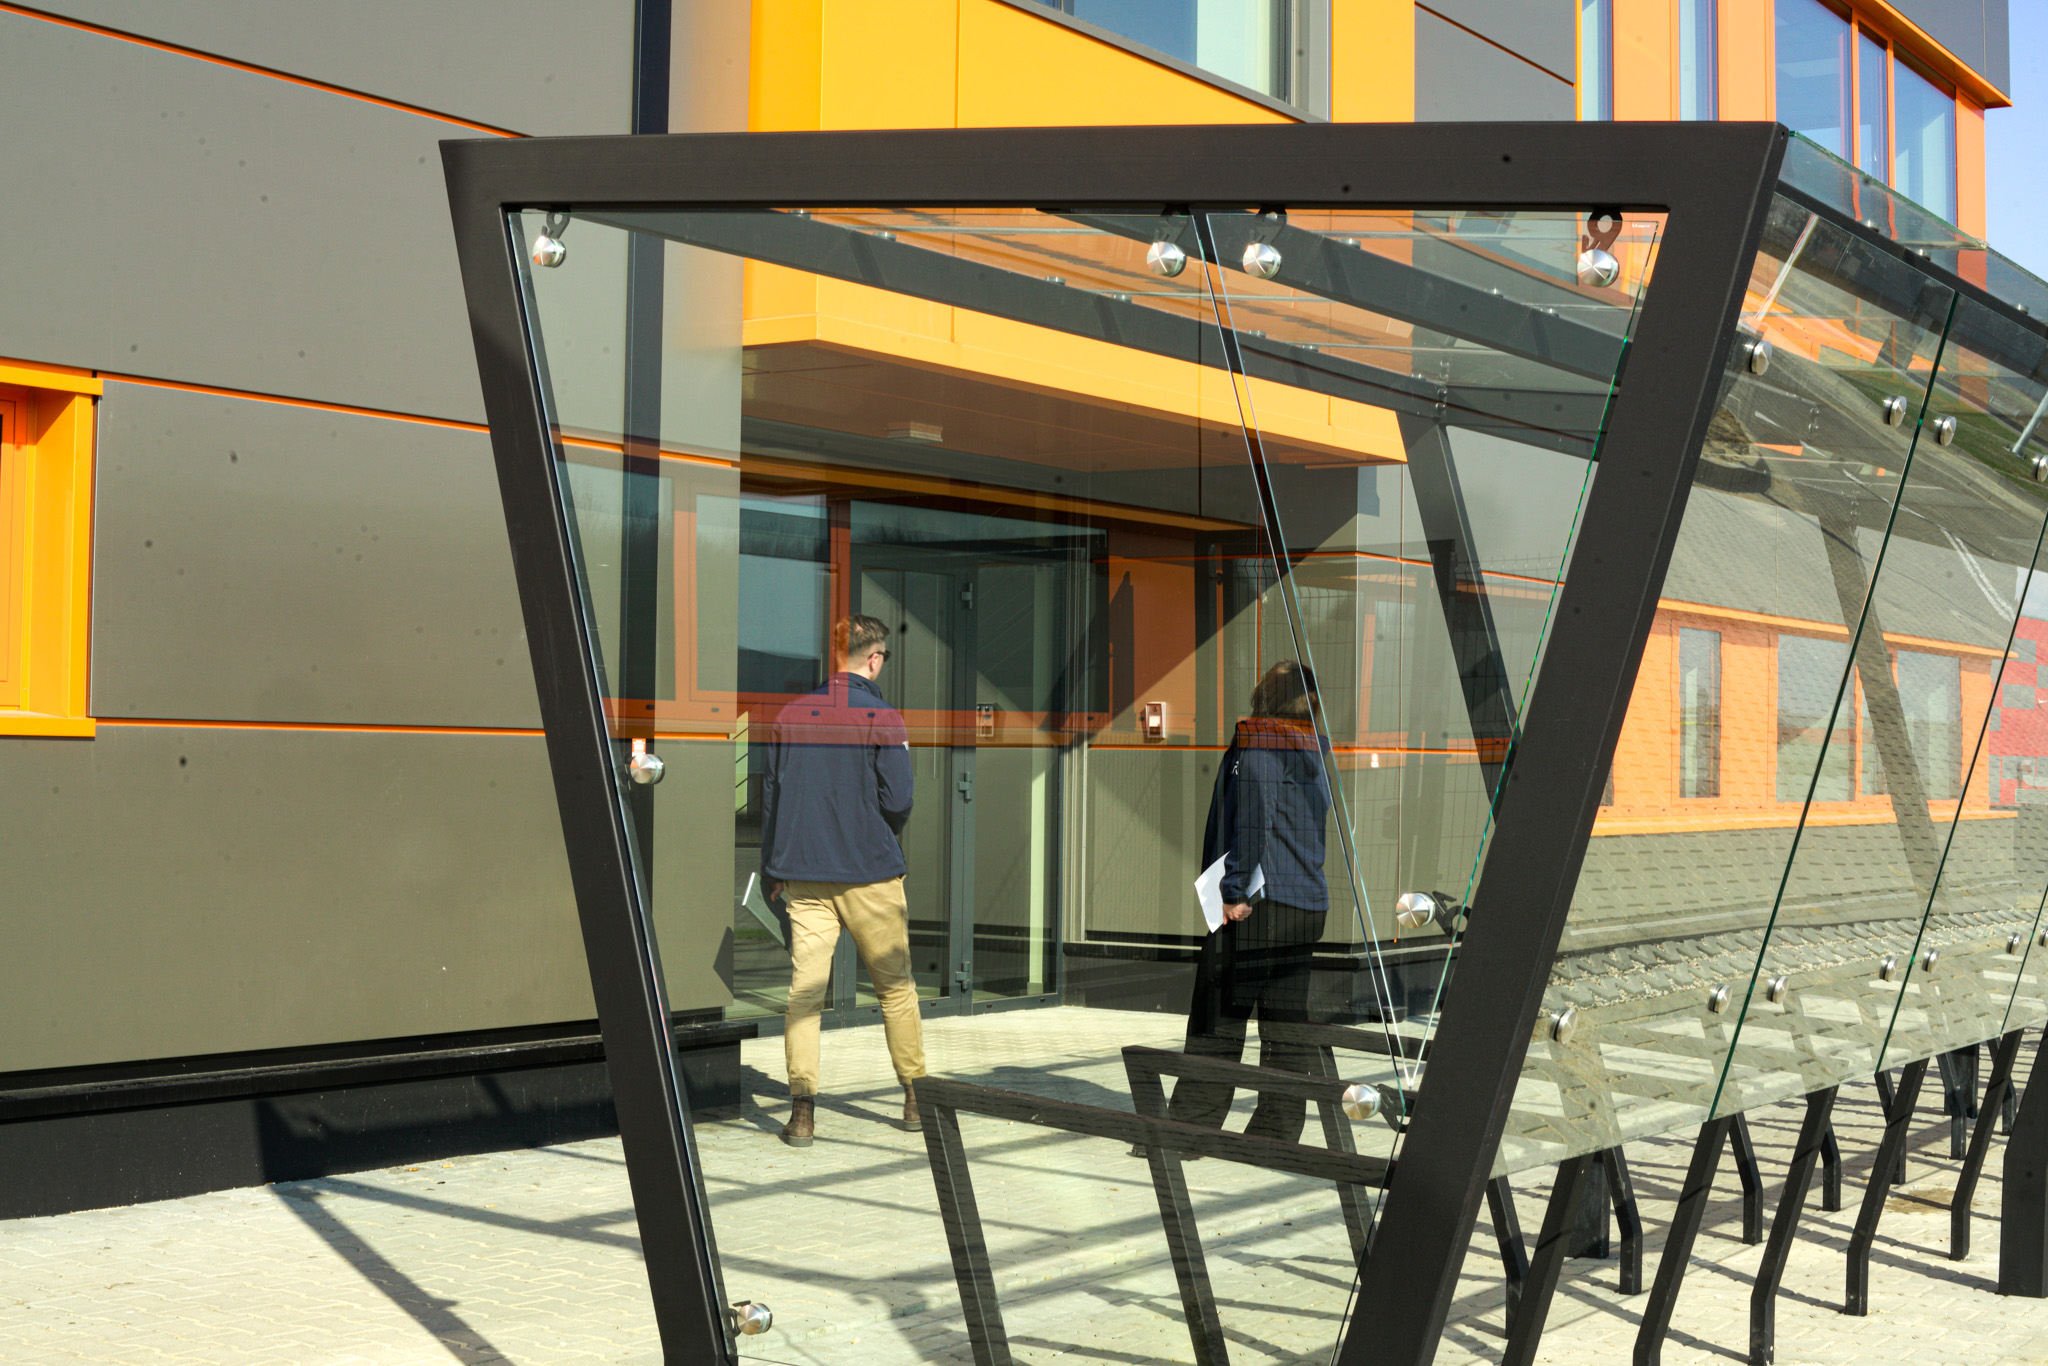
A modern logistics and warehouse facility has been built, tailored for the distribution of fresh products. The technical solutions implemented reduce fossil fuel consumption and support the facility's efficient operation.
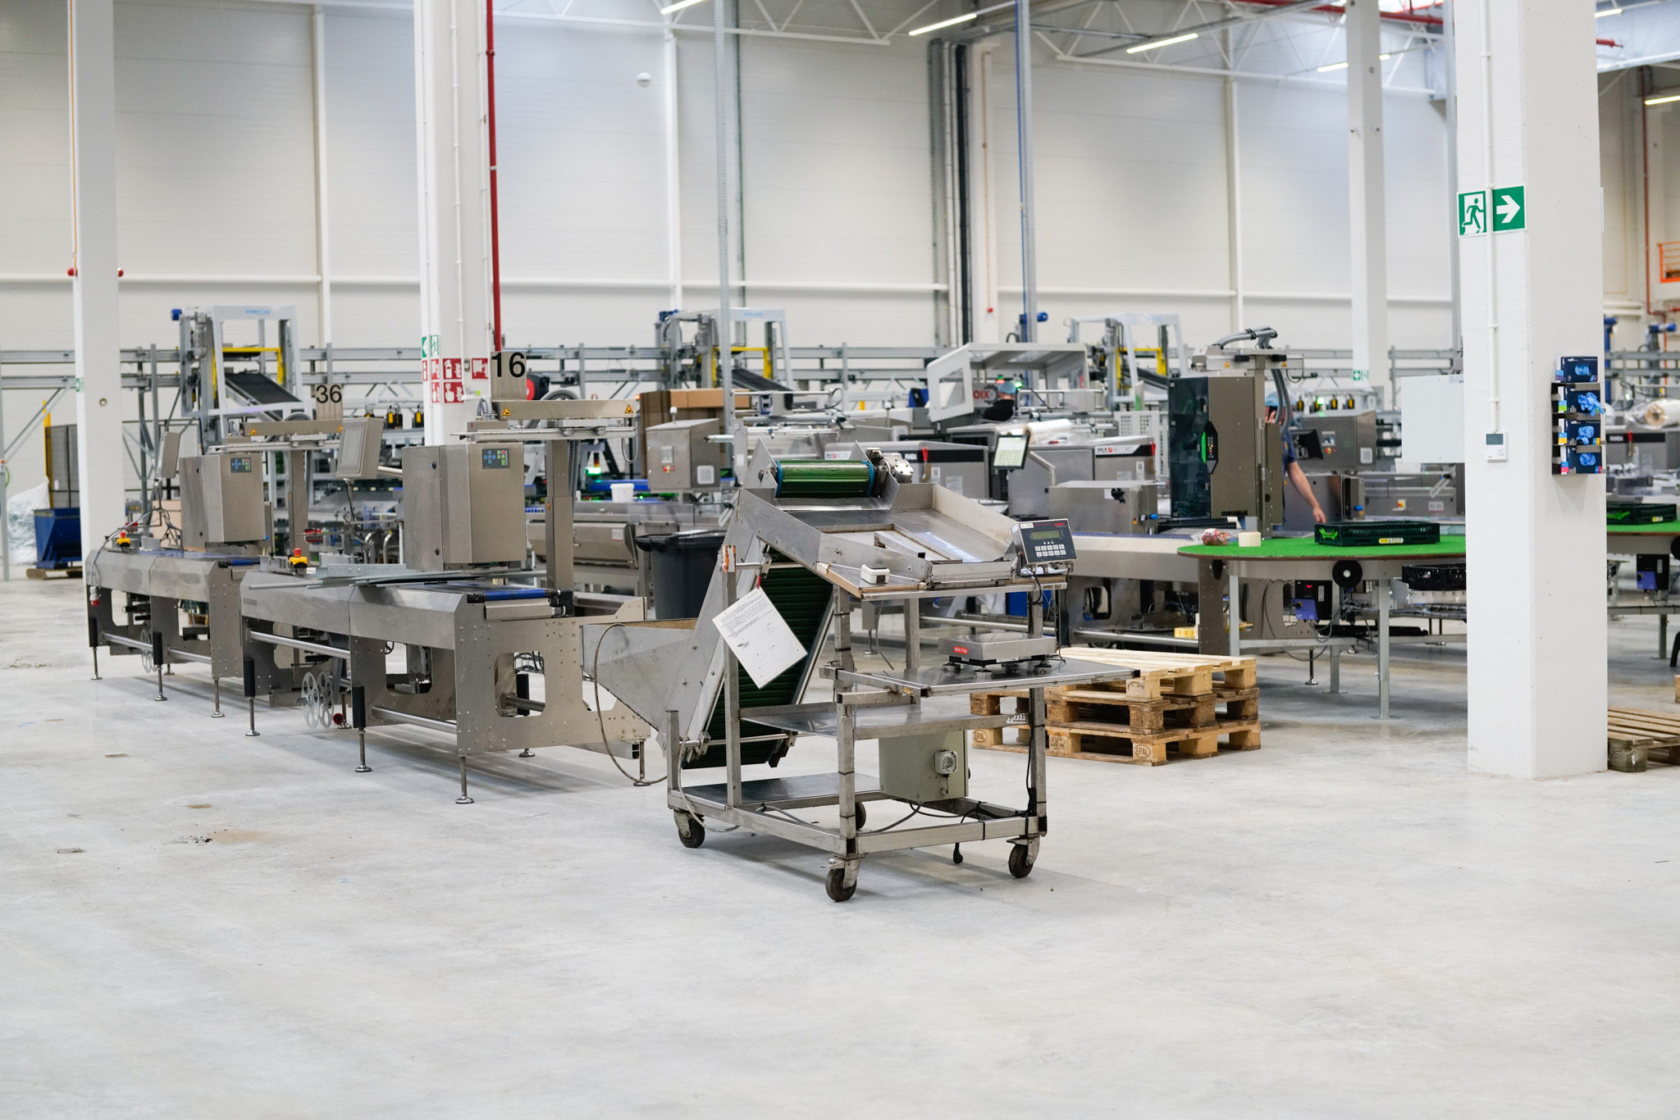
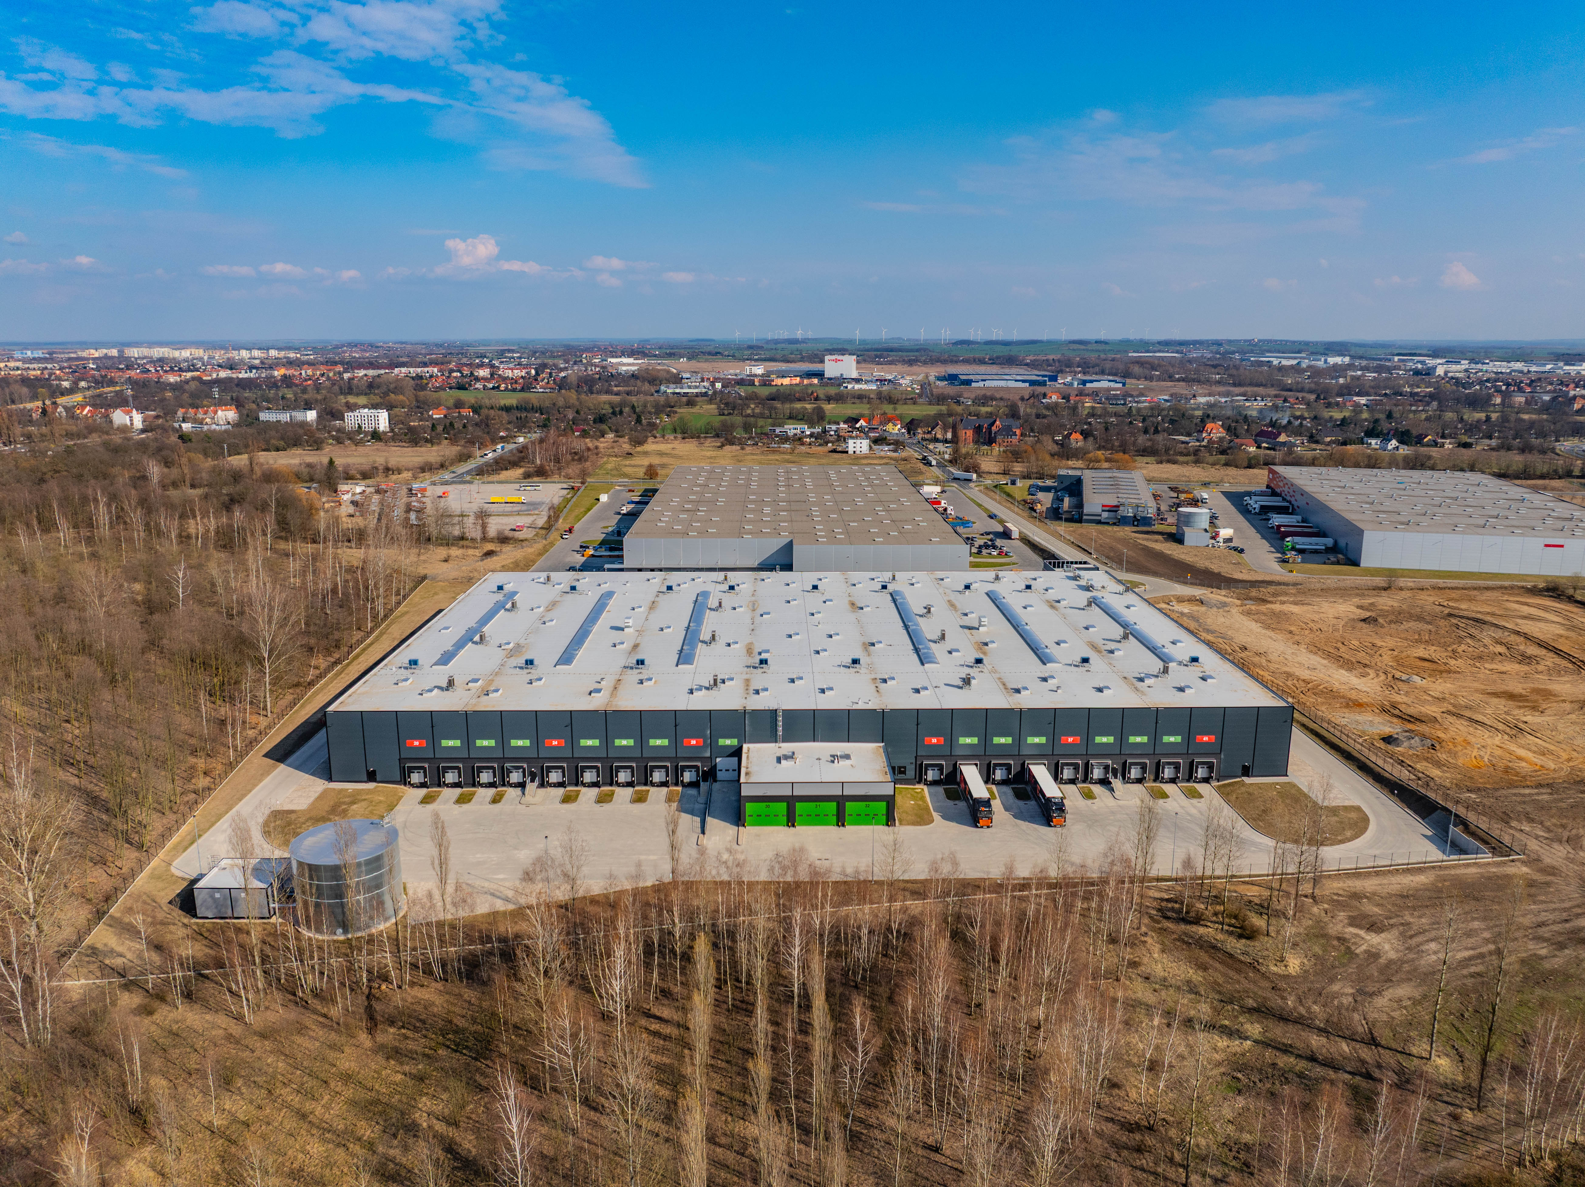
Greenpack's Legnica location supports sustainable logistics and increases supply chain flexibility.
See our projects
Elmark
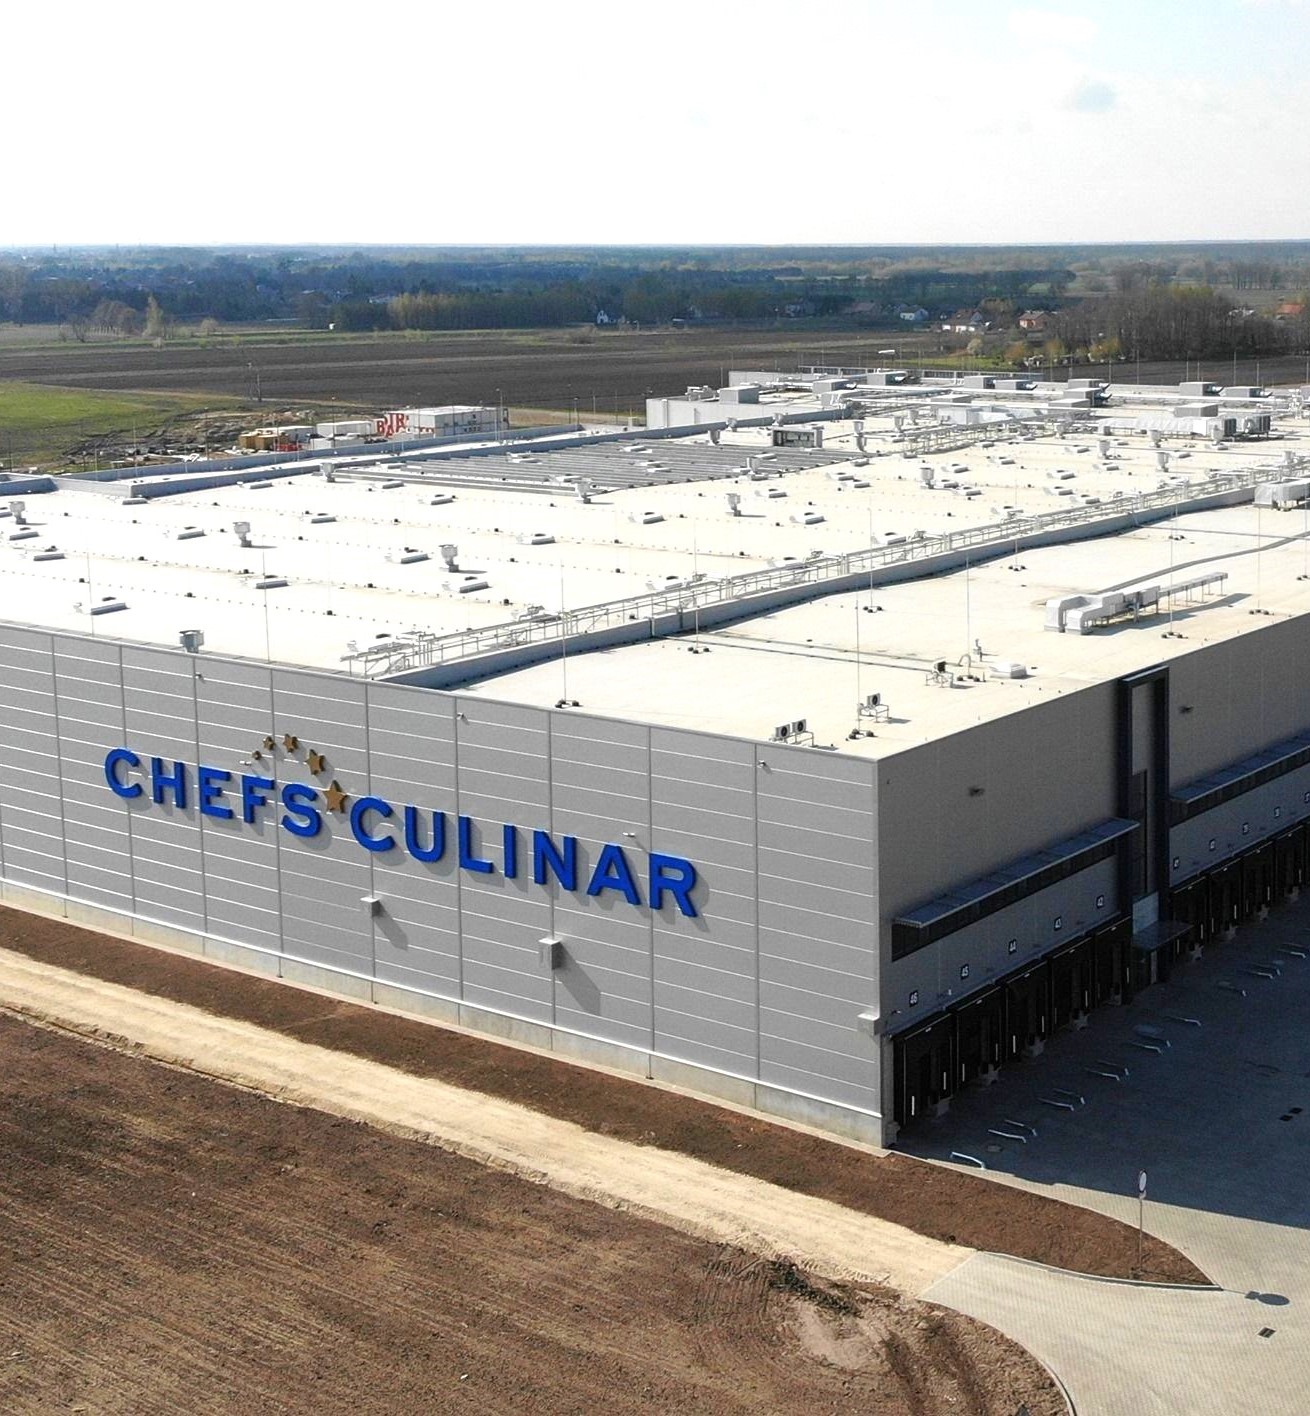
Chefs Culinar
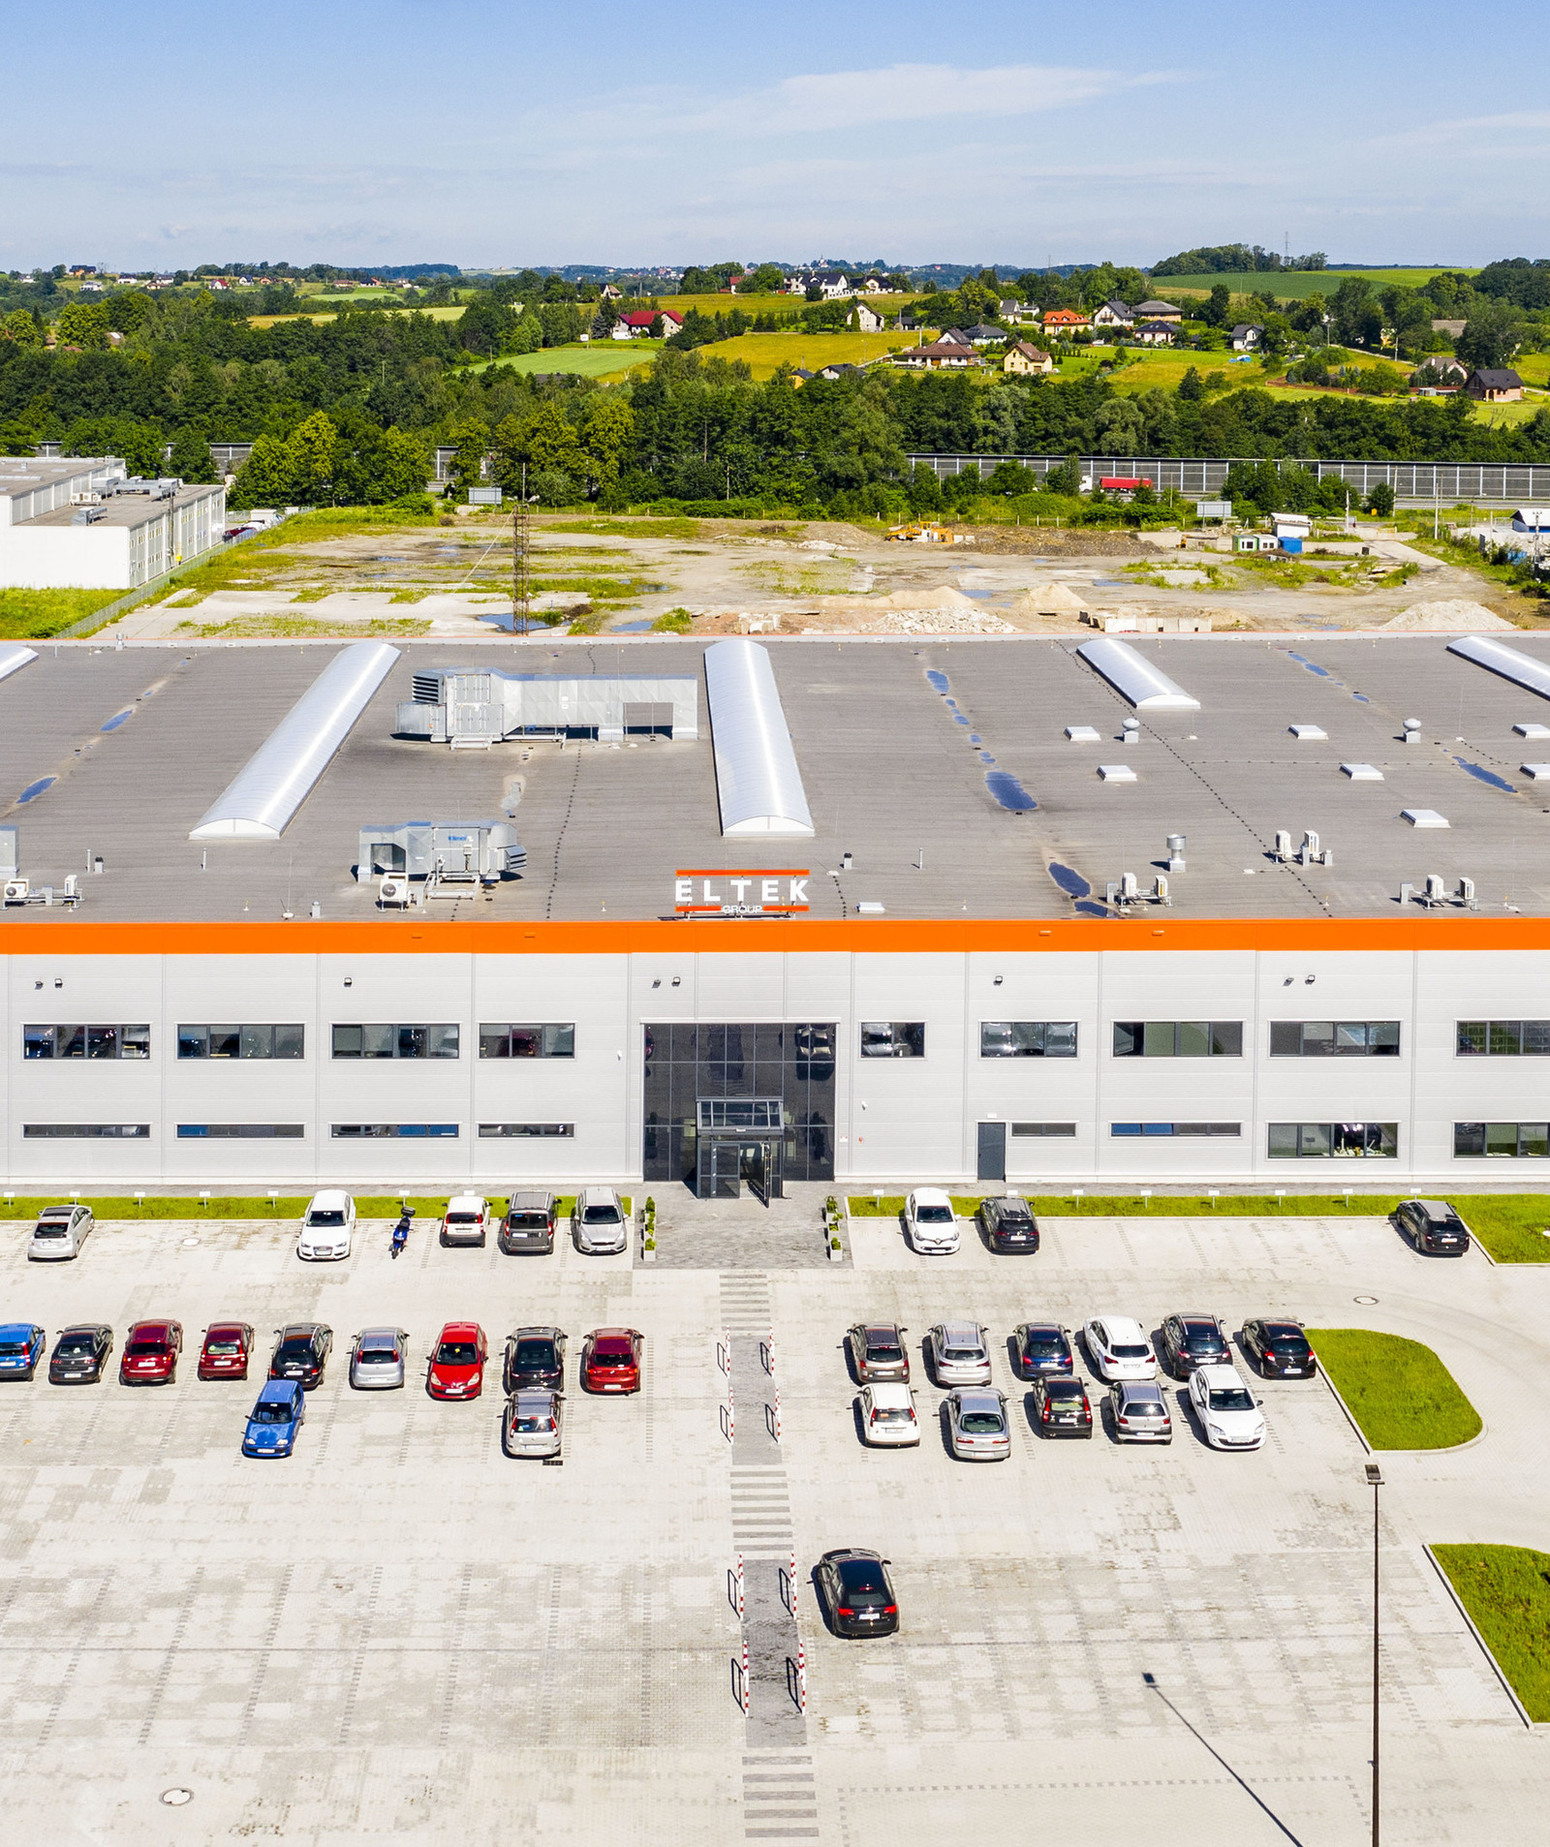
ELTEK
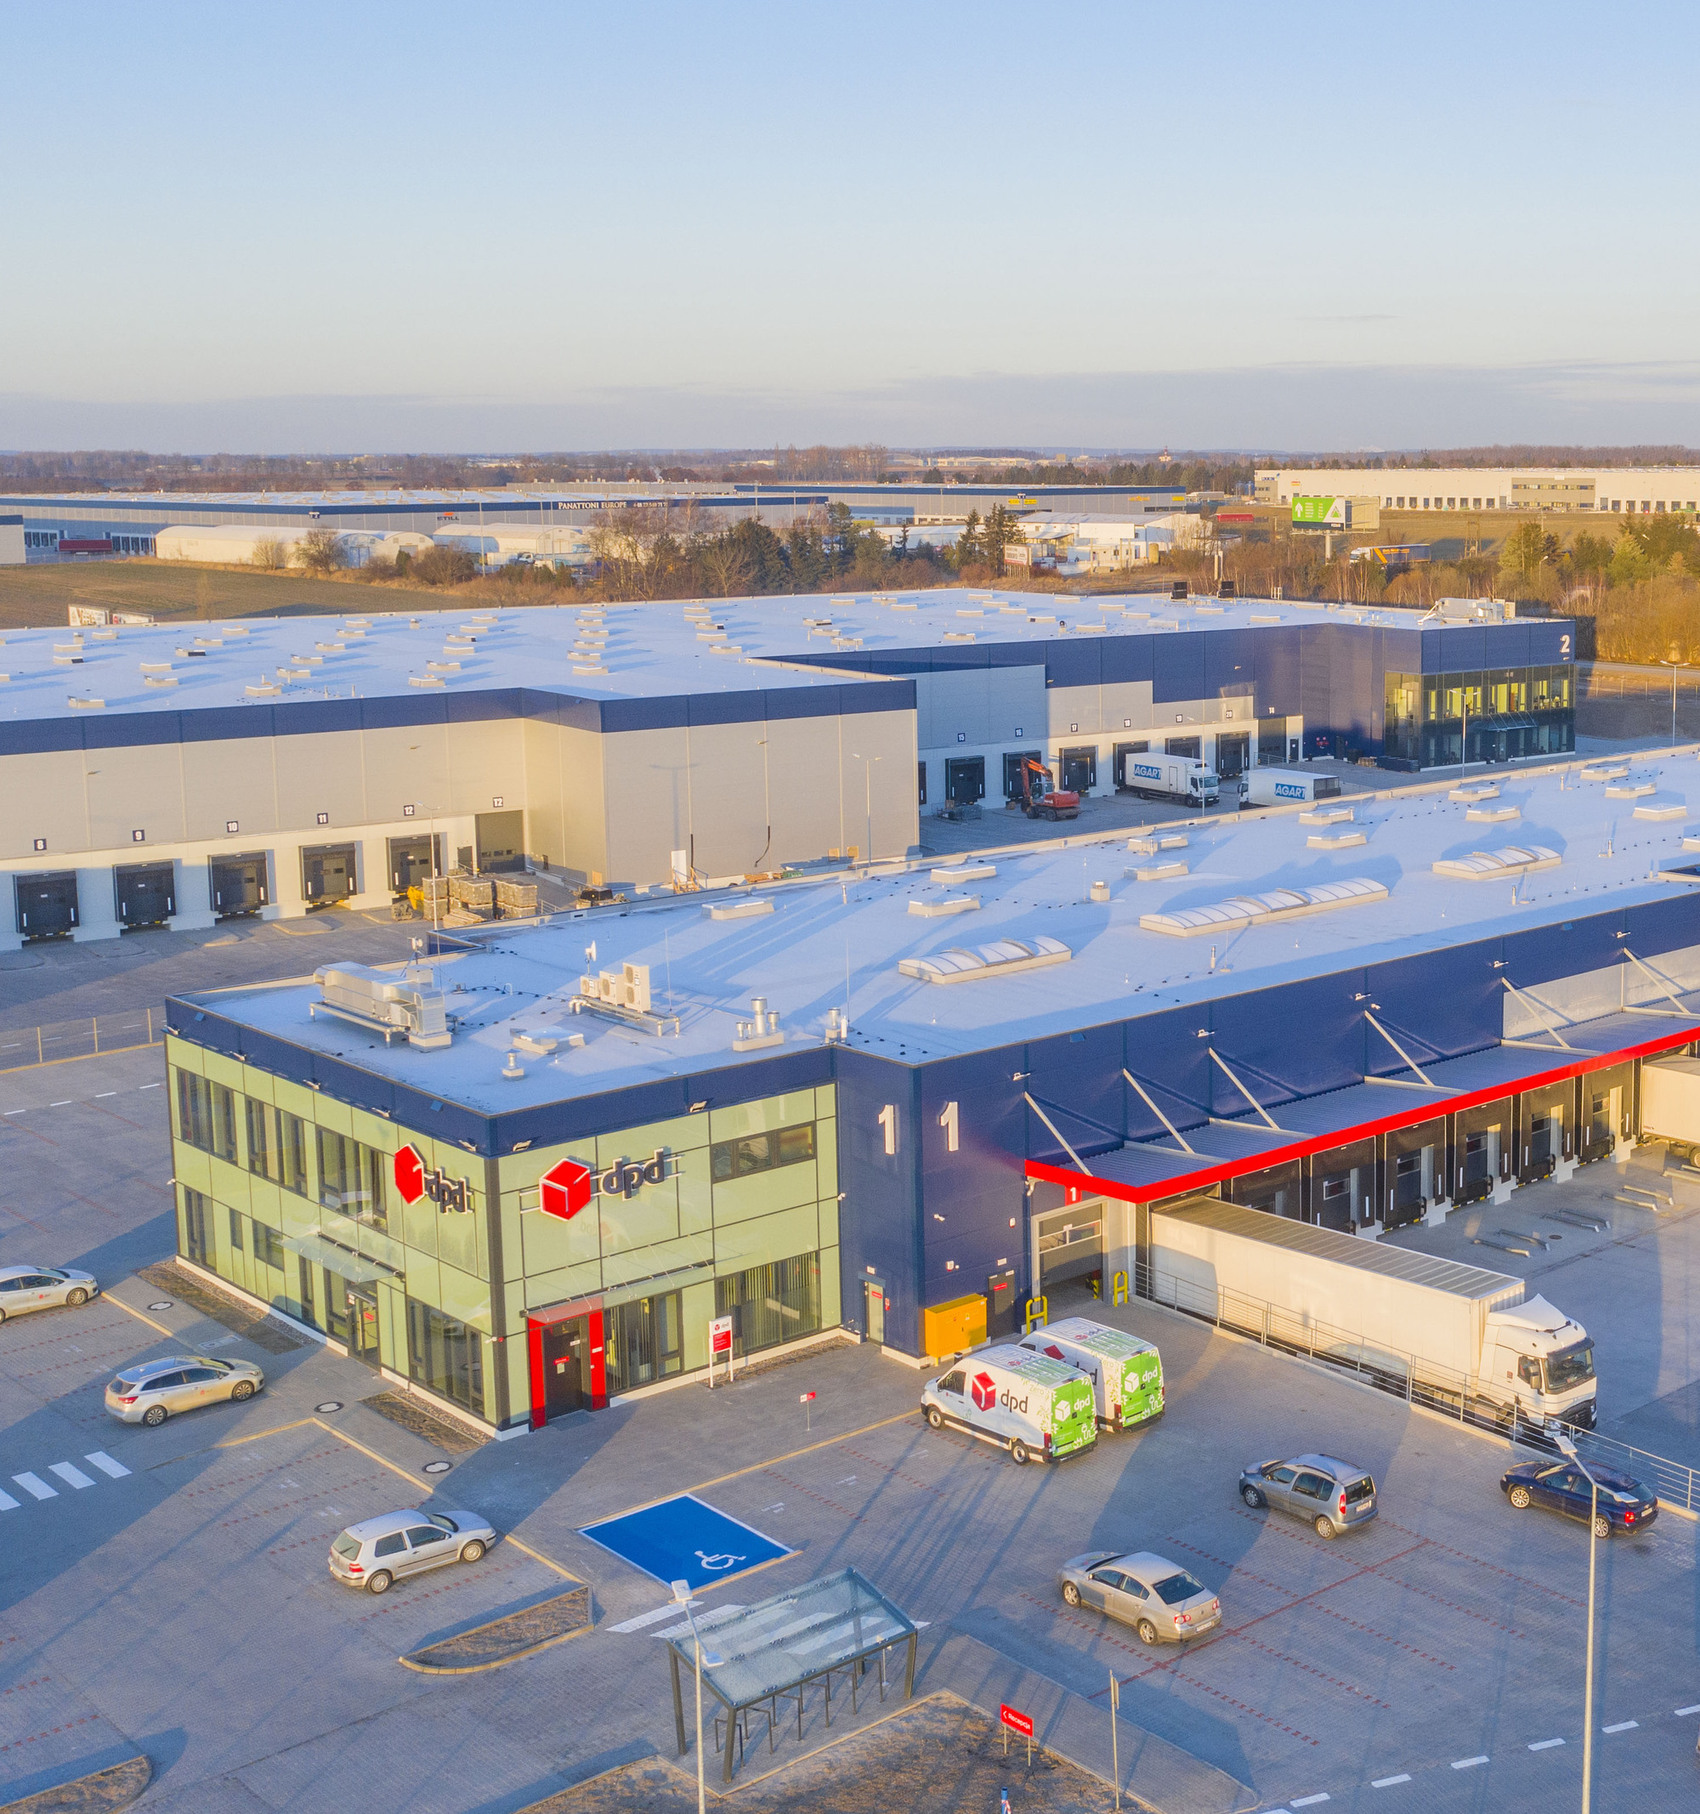
Panattoni dla DPD
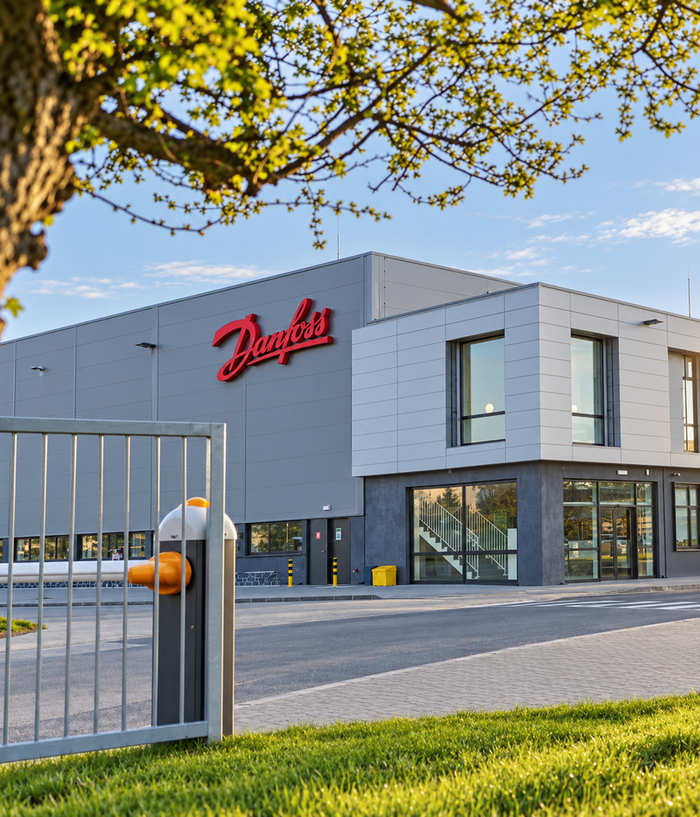
Danfoss Grodzisk
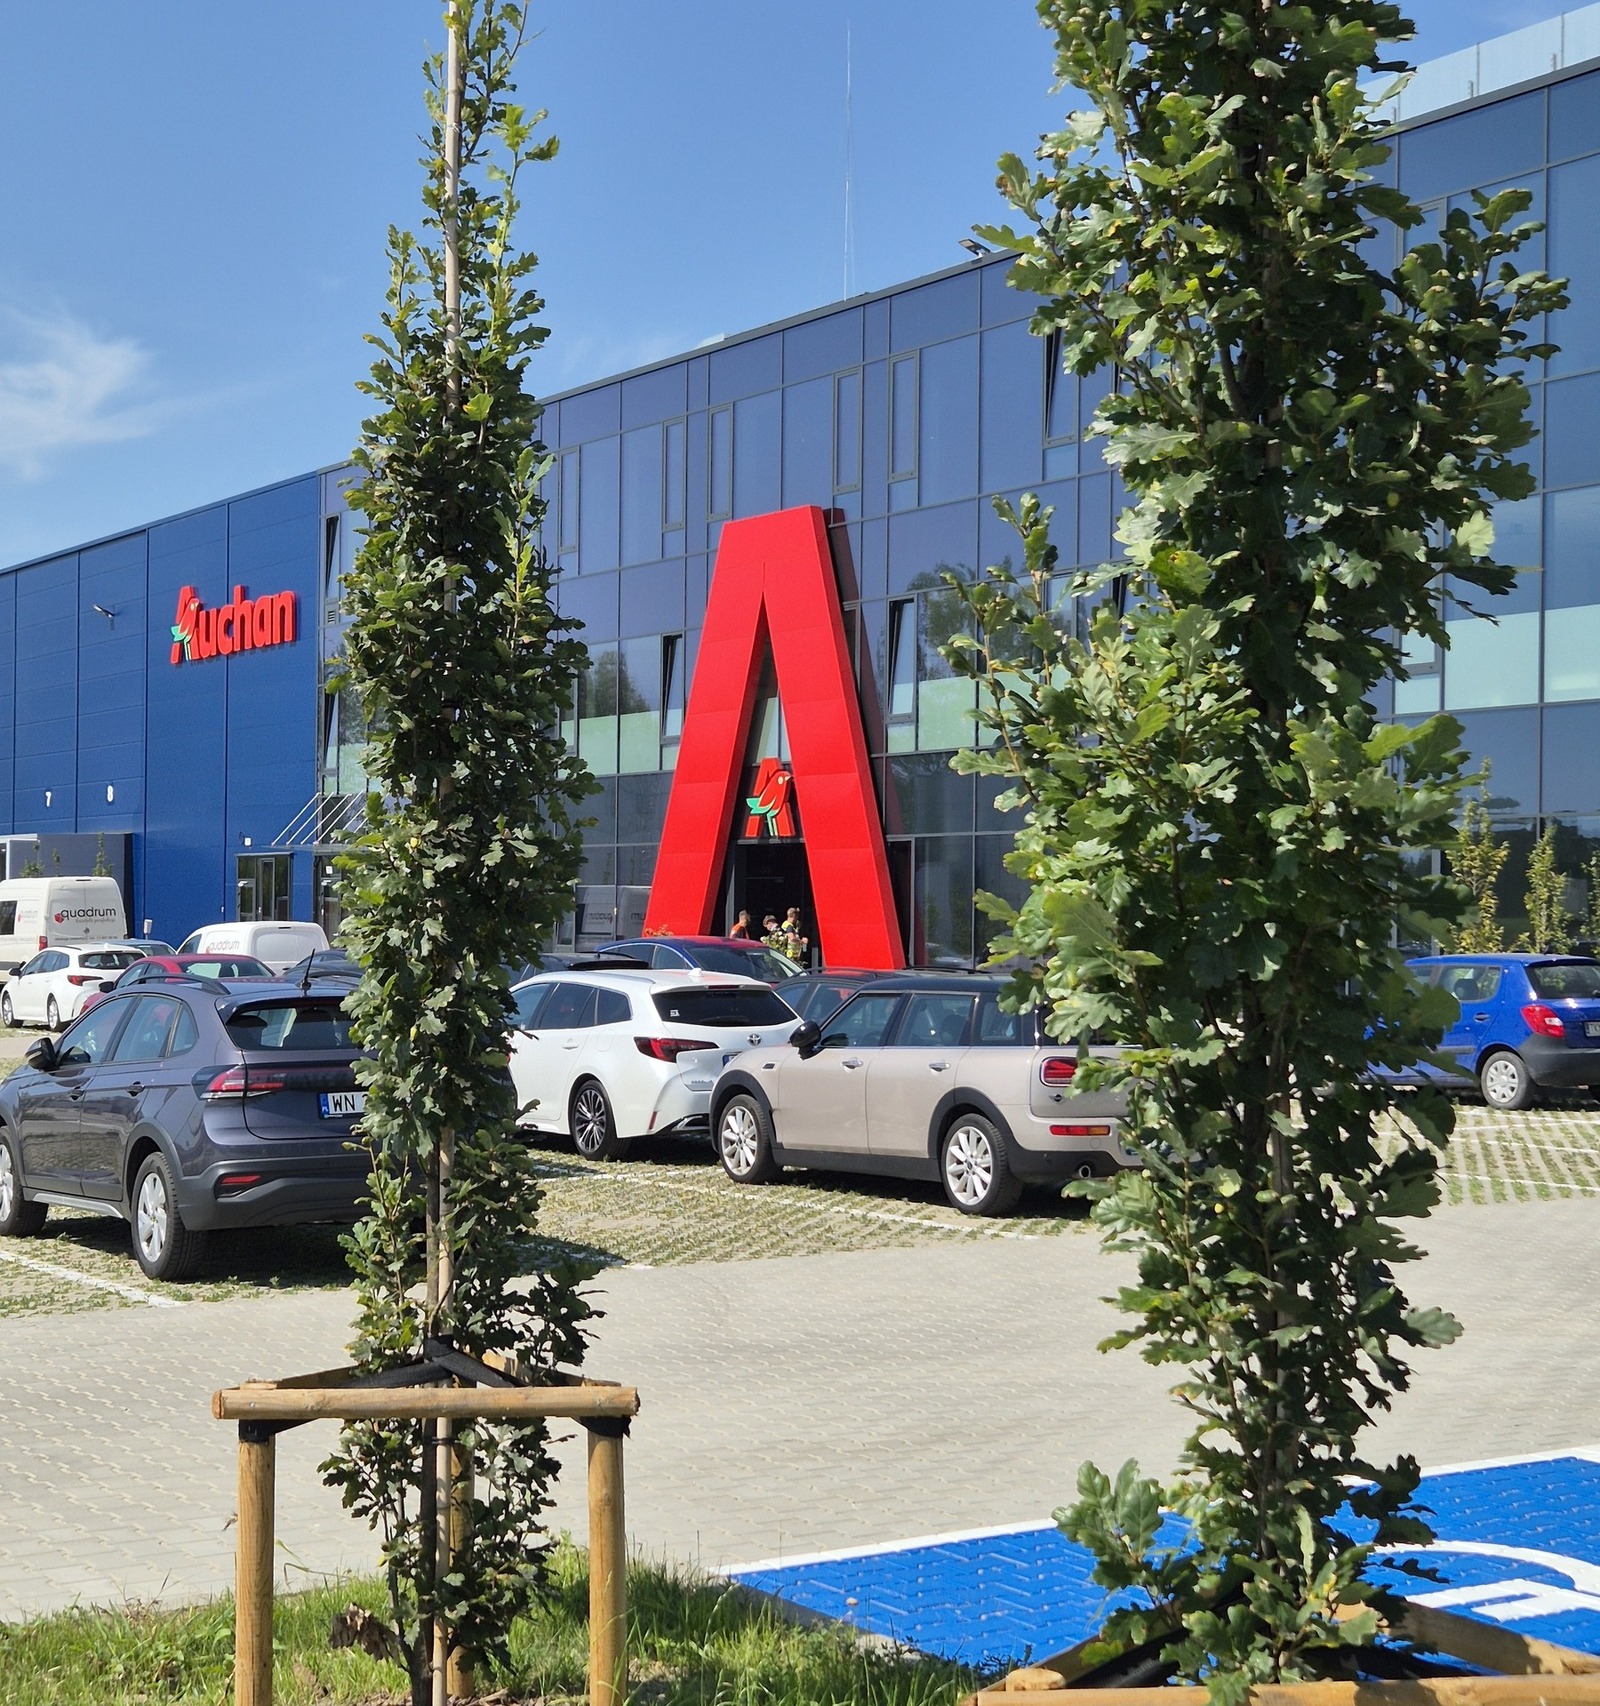
Auchan
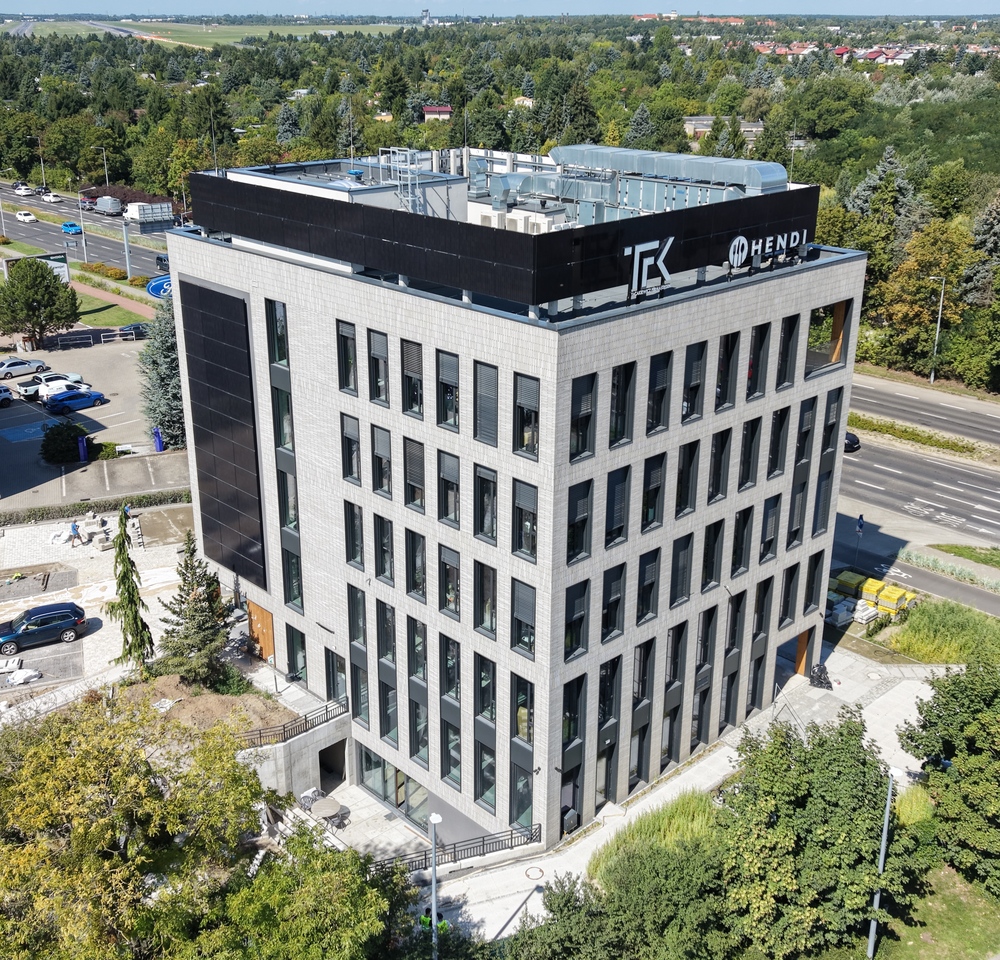
B144 Biurowiec
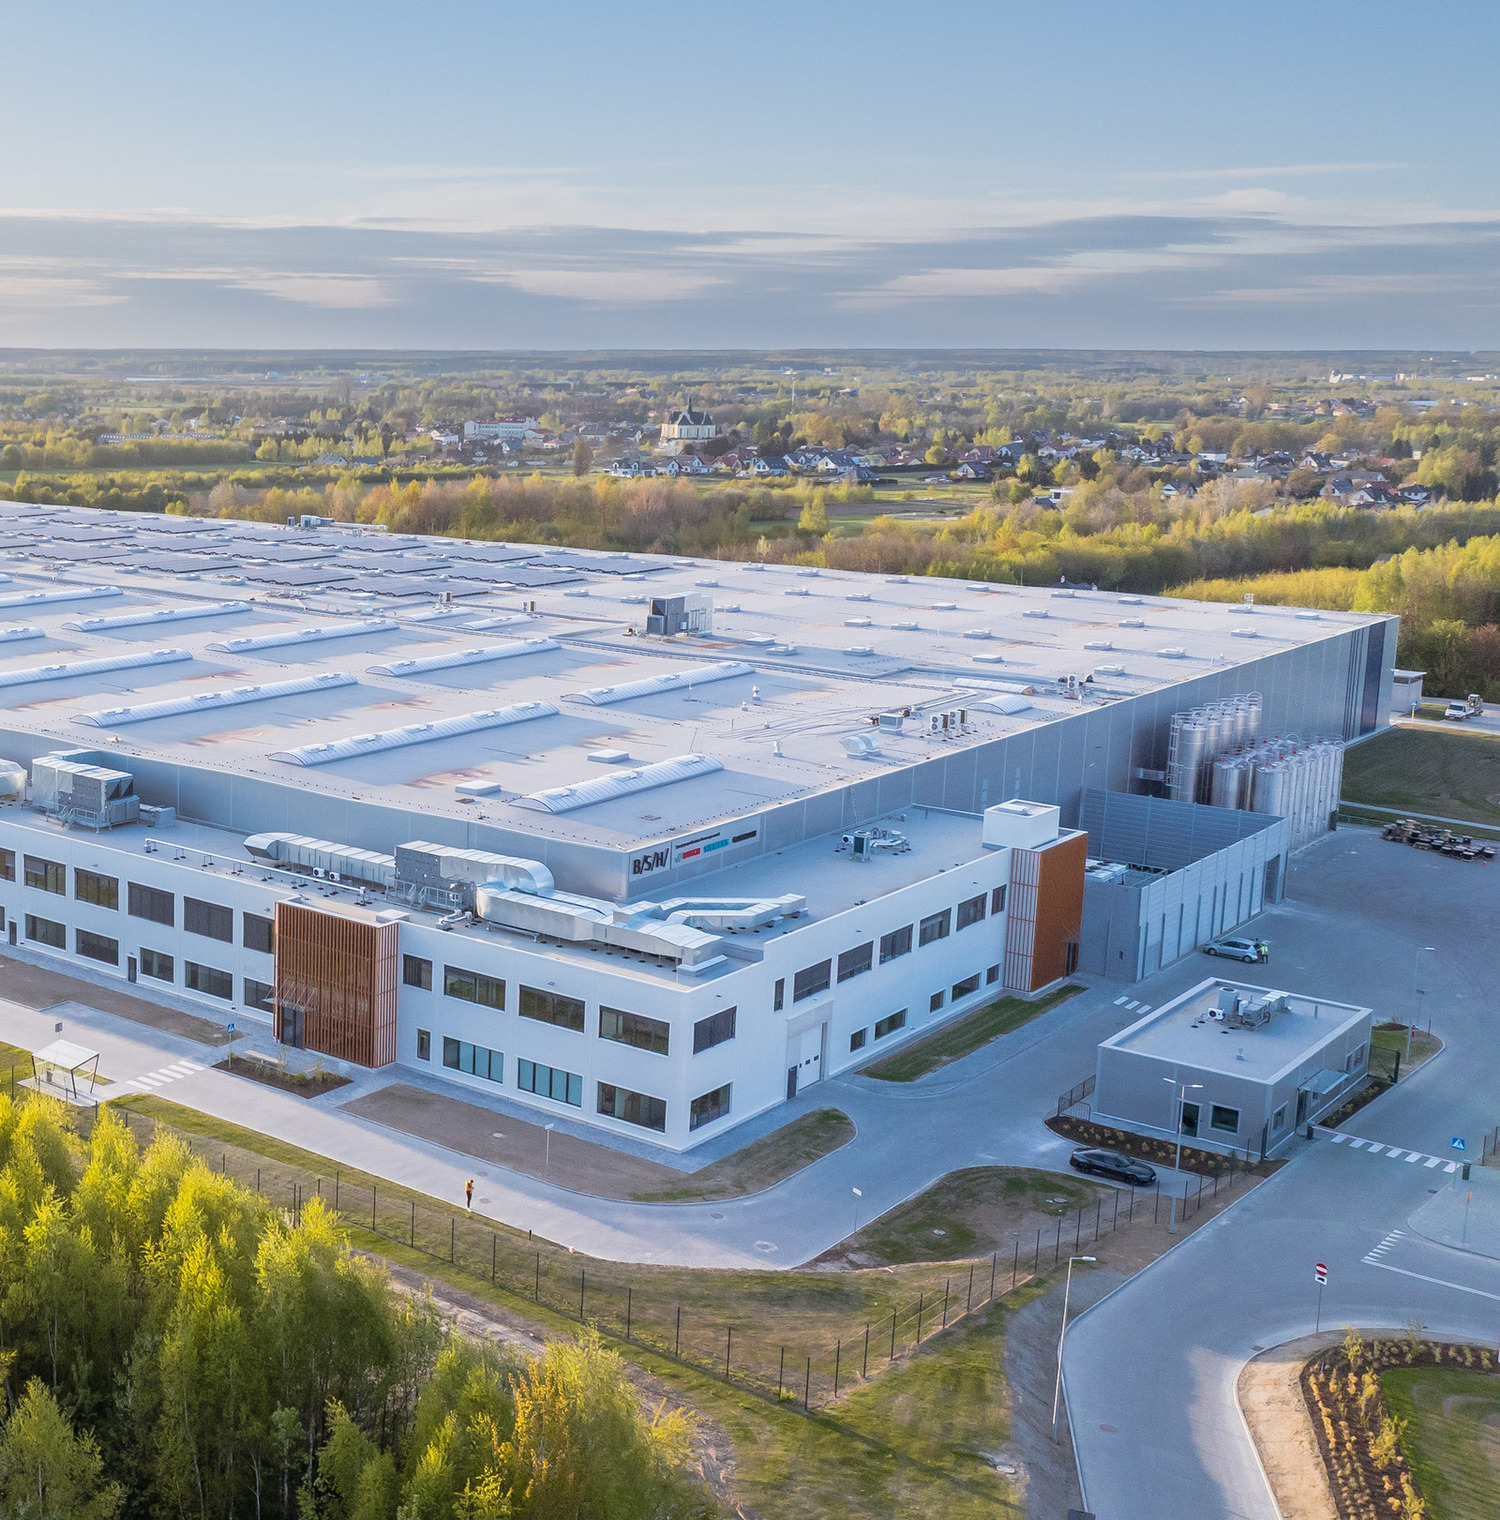
BSH
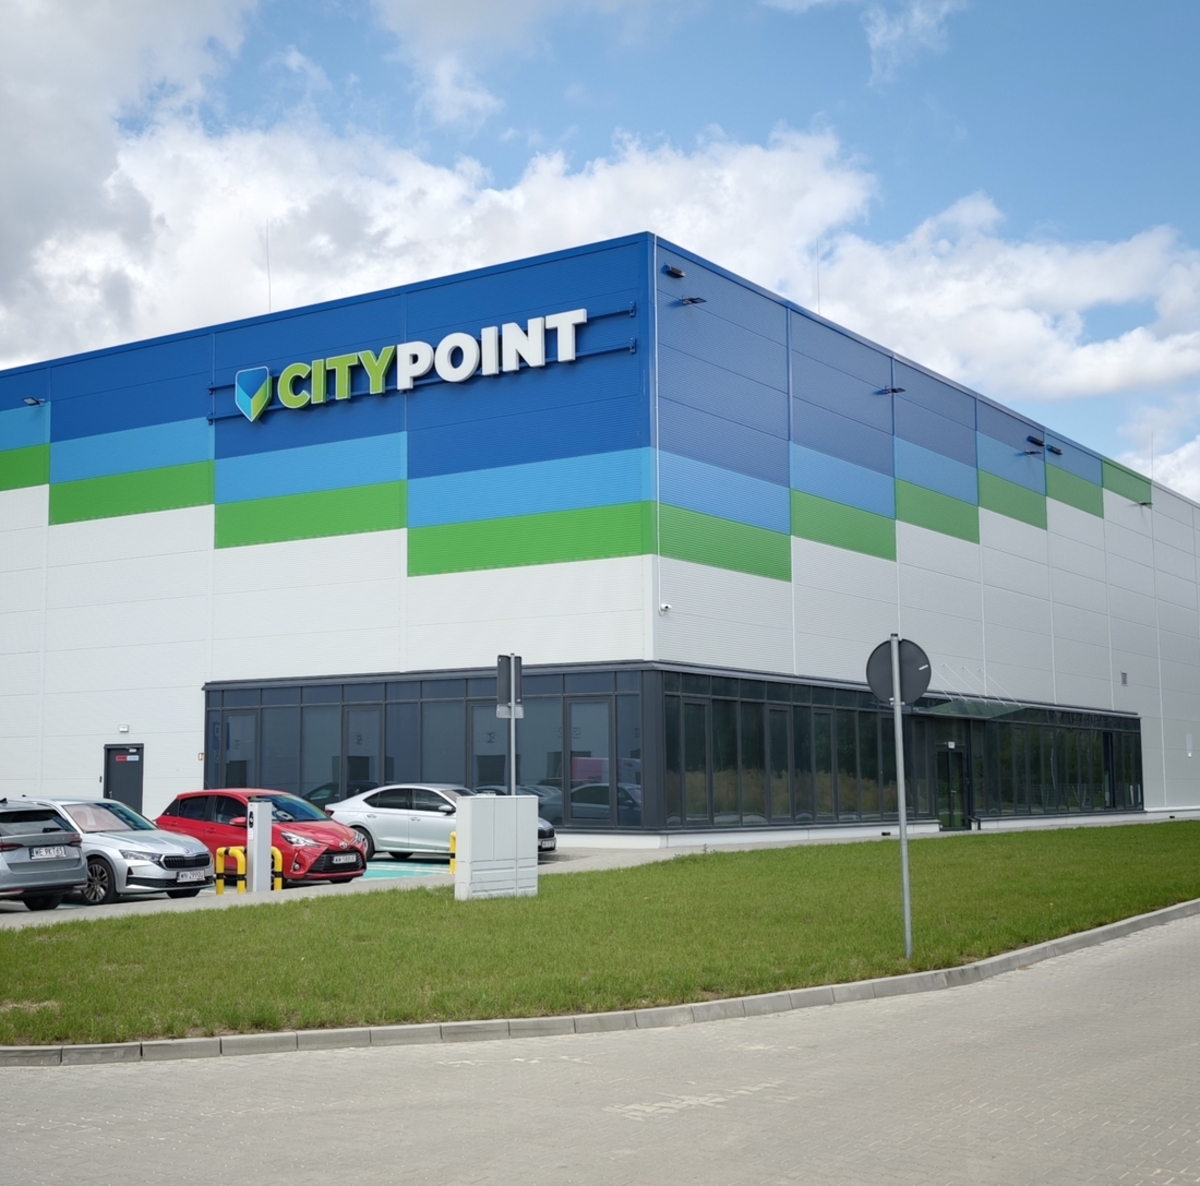
City Point
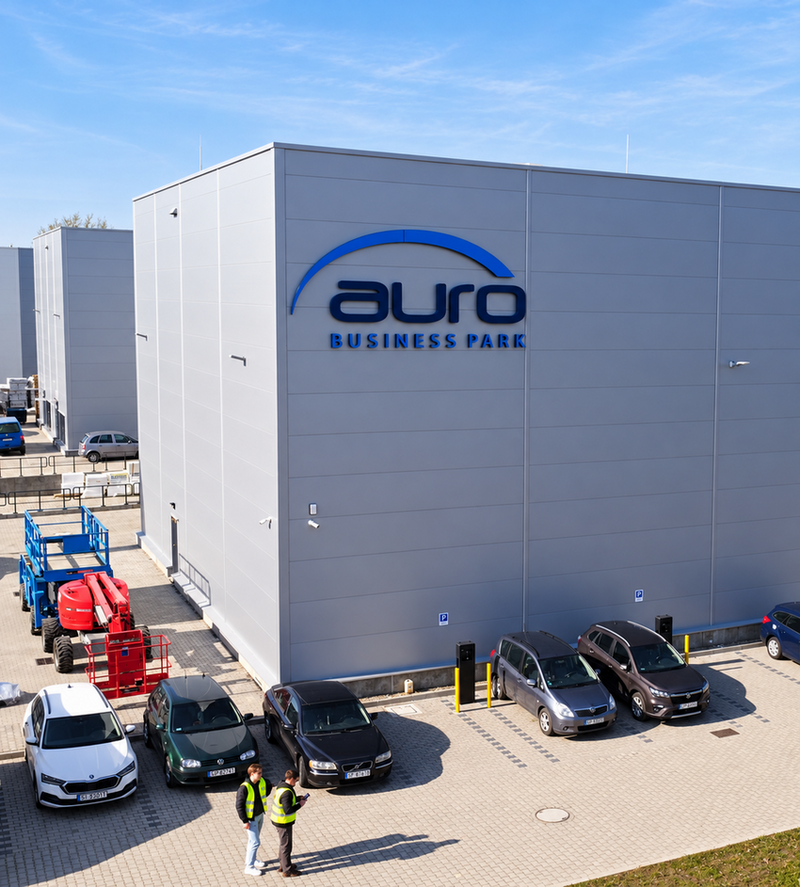
Auro
.jpg)
AJU Poland
.png)
Hermes
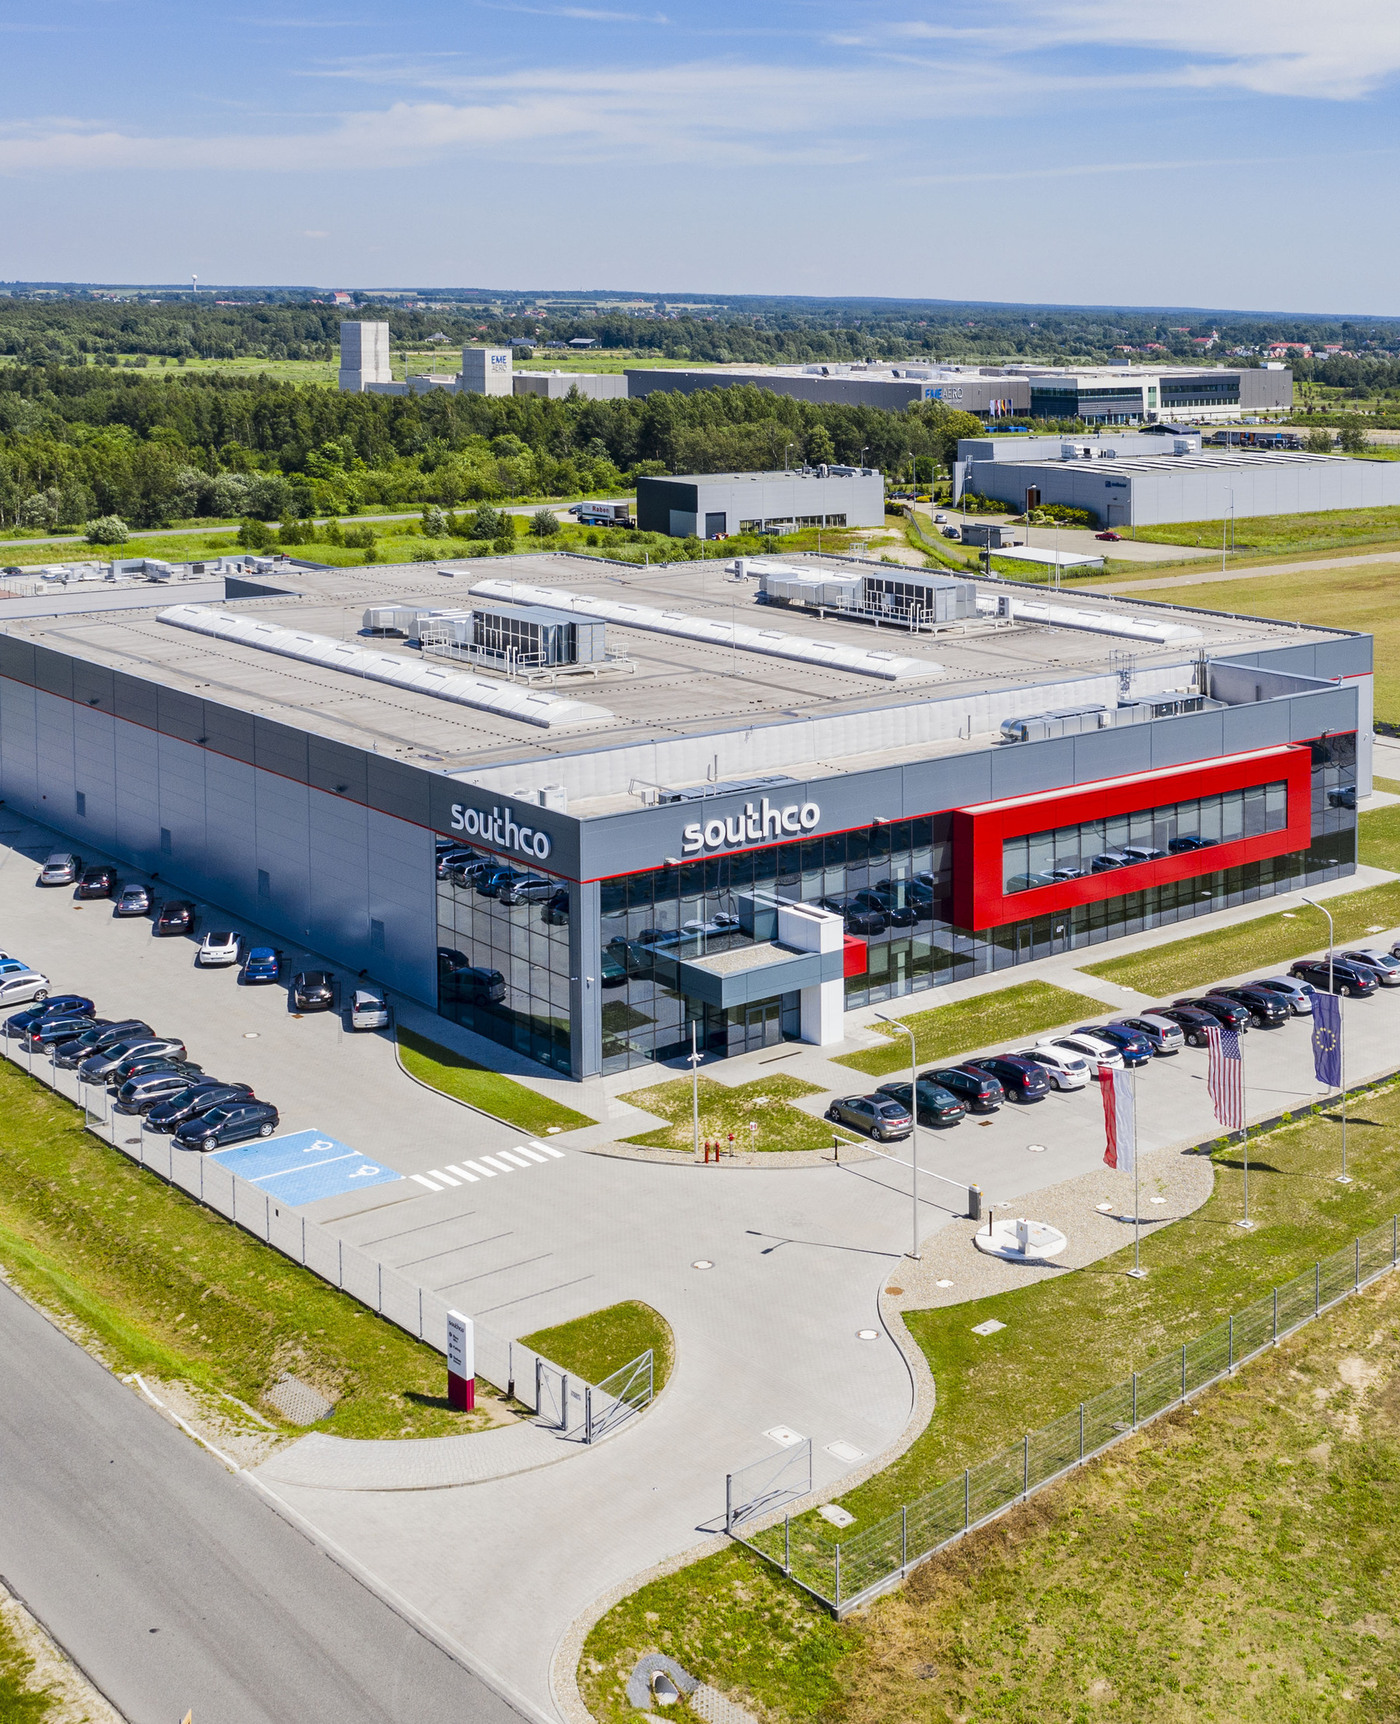
Southco
.jpg)
Danfoss Tuchom
.jpg)
SanoRice
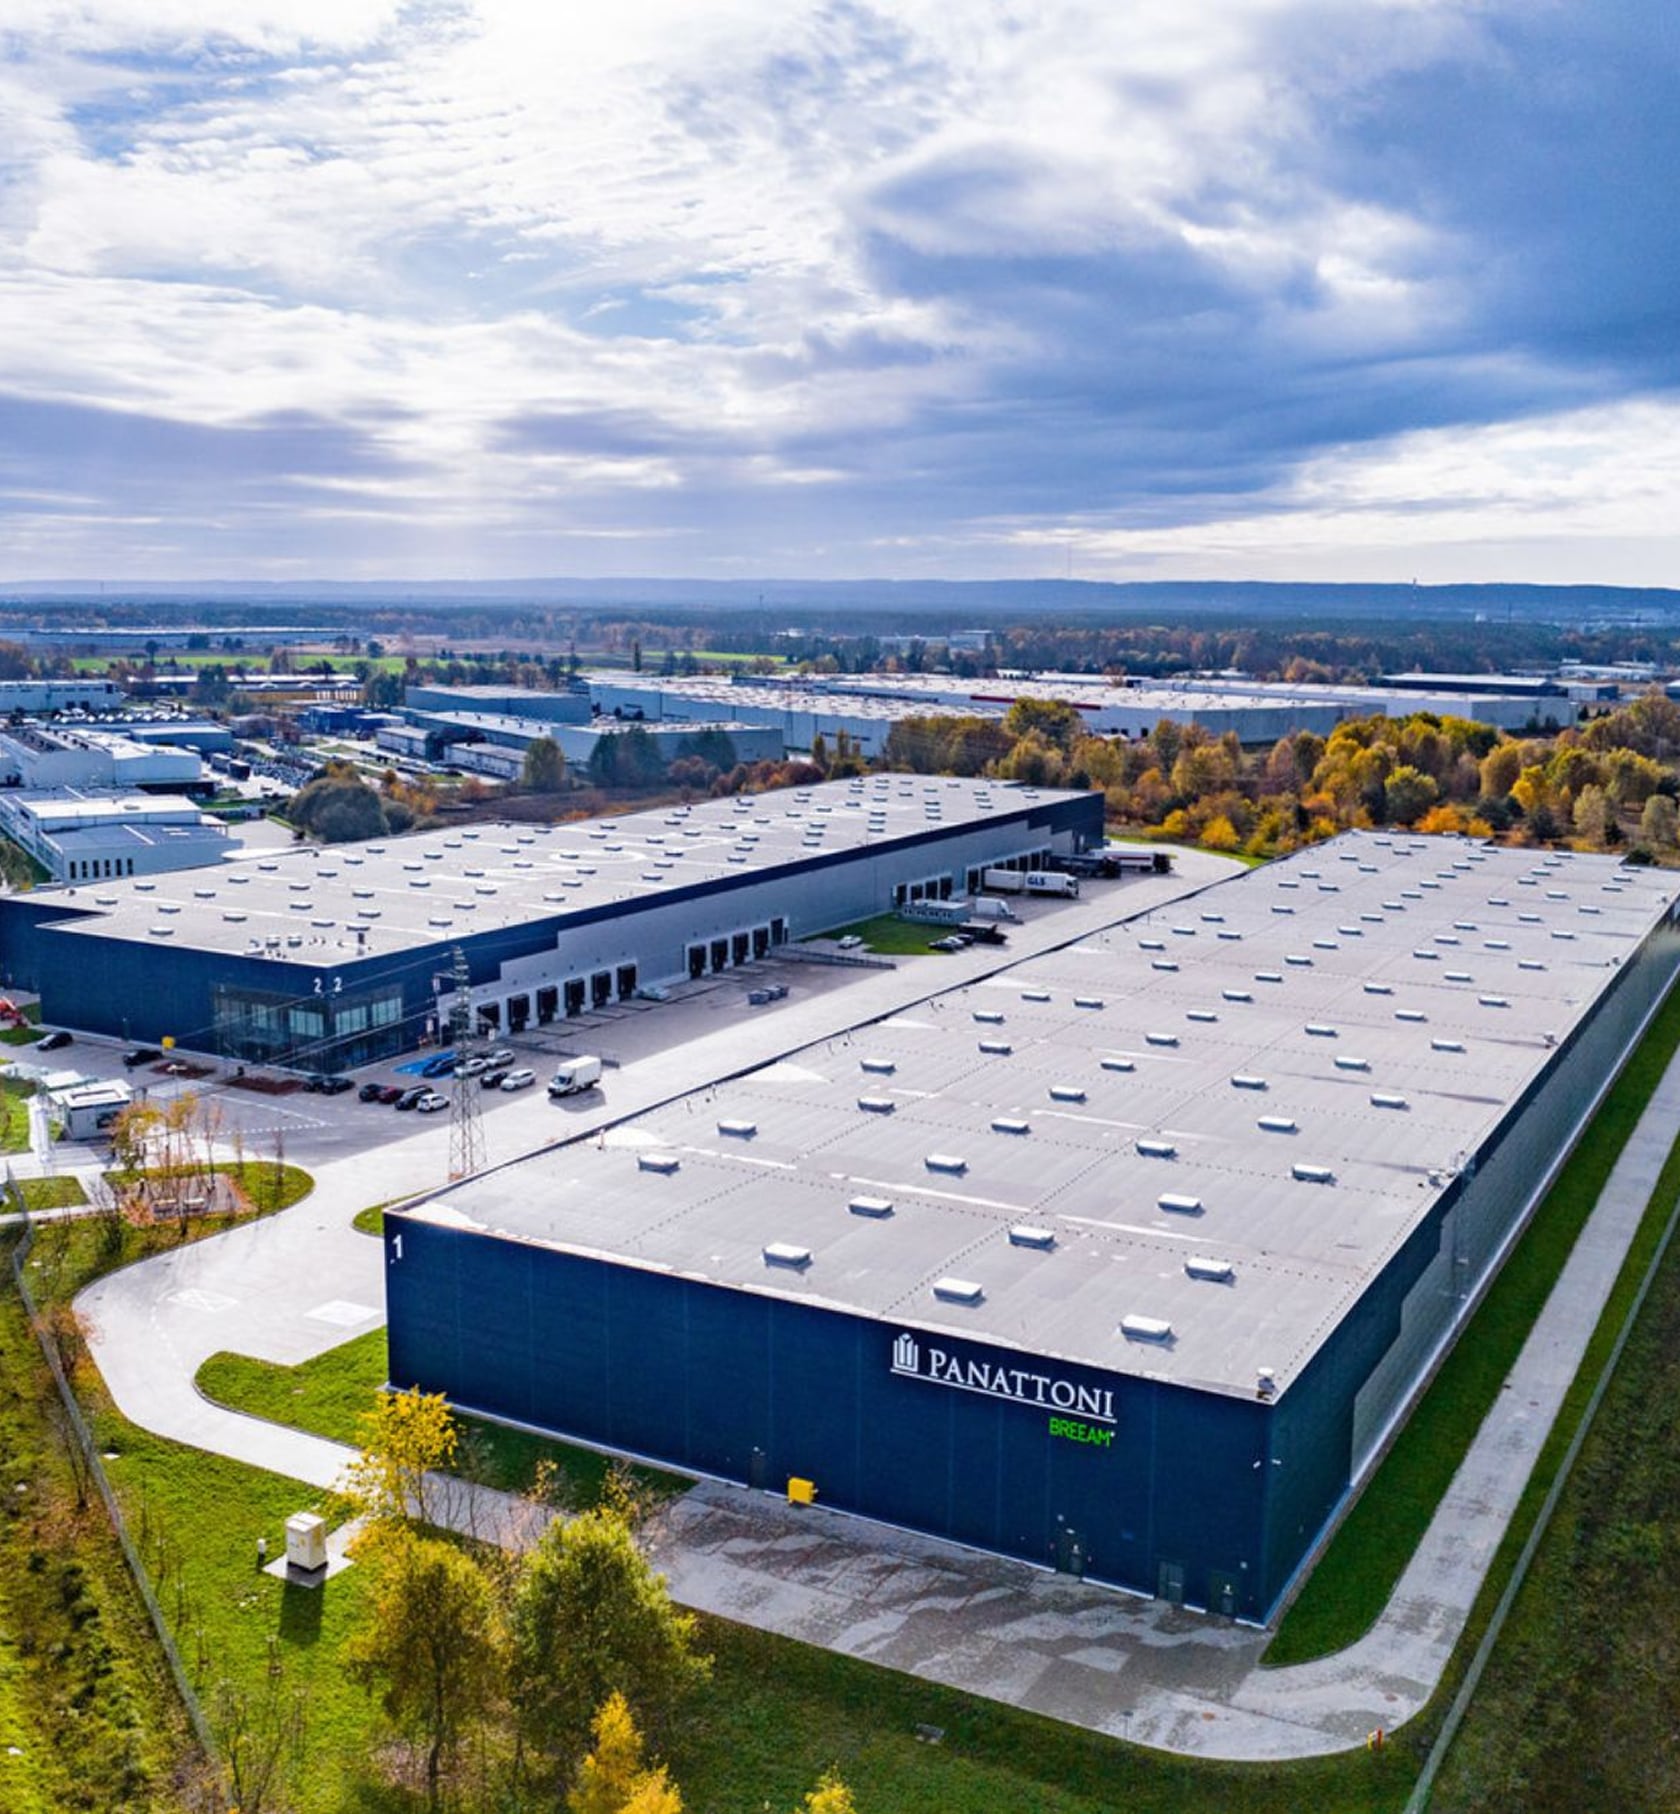
Panattoni
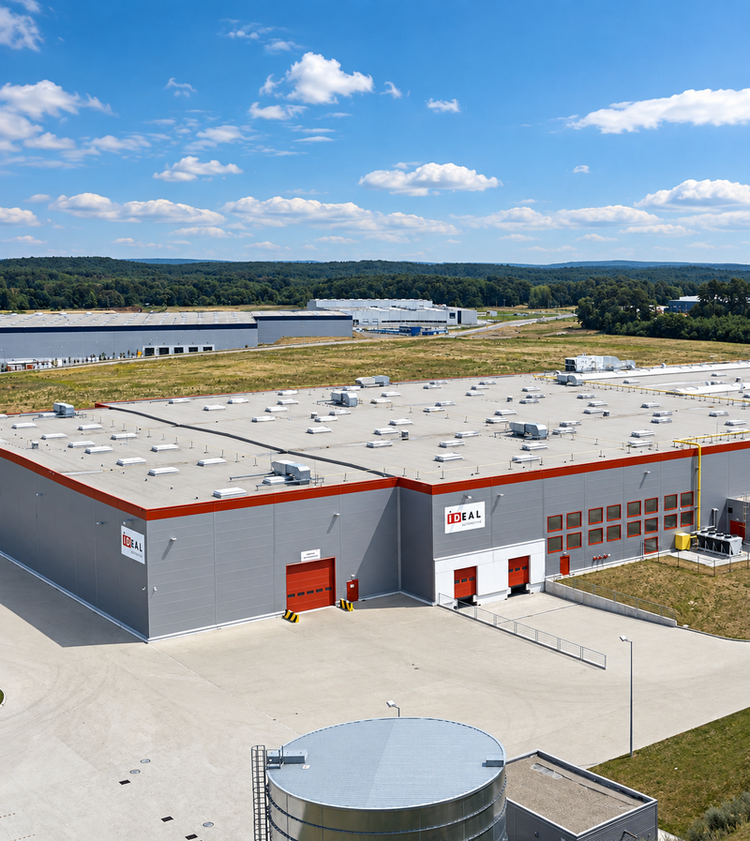
IdealAutomotive