Let's talk

Fill out the form and our team will get back to you as soon as possible.

Thank you

Our team will contact you as soon as possible.
An error occurred while sending the form. Please refresh and try again.
  • Label
    Label
  • LPP

    The logistics center strengthens and diversifies LPP's infrastructure while relieving the distribution center in Pruszcz Gdański. The facility increases the capacity to serve the international sales network and supports the company's continued growth in foreign markets.

  • Investor:
    LPP Logistics
  • Architecture:
    TFK Poznań
  • General contractor:
    Bremer, Dekpol Budownictwo
  • Investor supervision:
    Trebbi Polska
  • Location:
    Brześć Kujawski, Kuyavian-Pomeranian Voivodeship
  • Total area:
    160,000 m²
  • Scope of work:
    environmental decision, conceptual design, building permit design, detailed design, author's supervision, preparation of the project and tender documentation, building permit and detailed design for the expansion, interior design for the expanded office area
  • The center won the title of Best New Warehouse of the Year in Central and Eastern Europe during the
    12th edition of the CEE Region Eurobuild Awards. Recognition was given to, among other things, functionality, architecture, user comfort, and sustainable building solutions.

    The project included:

  • advanced warehouse automation
  • energy-efficient solutions, including photovoltaics, recuperation, and BMS systems
  • access to daylight, wide circulation paths, and transport facilities
  • a custom-designed entrance zone, a fabric-inspired facade, and greenery surrounding the building
  • A highly automated distribution center was created, capable of handling up to 8 million garments and accessories per week. The warehouse automation allows for the simultaneous servicing of up to 1,000 stores, with the facility holding a capacity of 40 million items.

    "The studio's architects have a deep understanding of our needs and the specifics of LPP's supply chain, which significantly streamlined the entire process."
    Łukasz Piwoński
    Administrative and Technical Director at LPP

    See our projects

    Elmark

    Go to case study

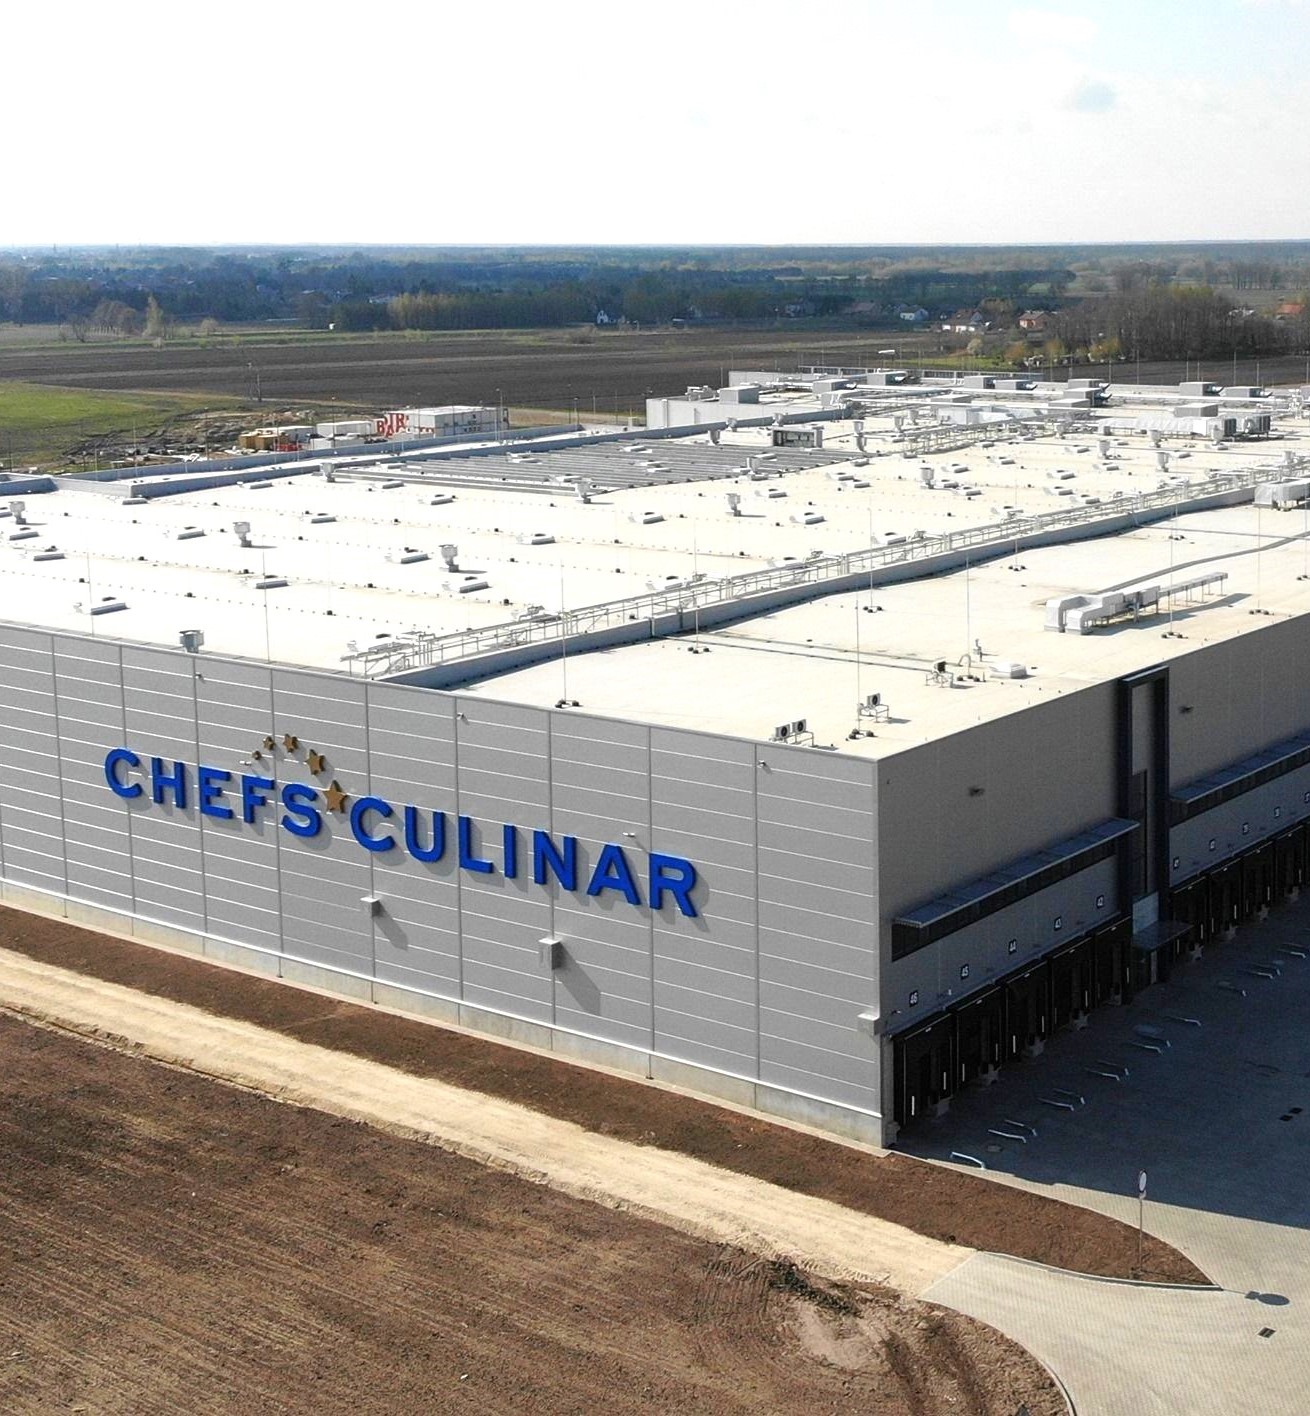
    Chefs Culinar

    Go to case study

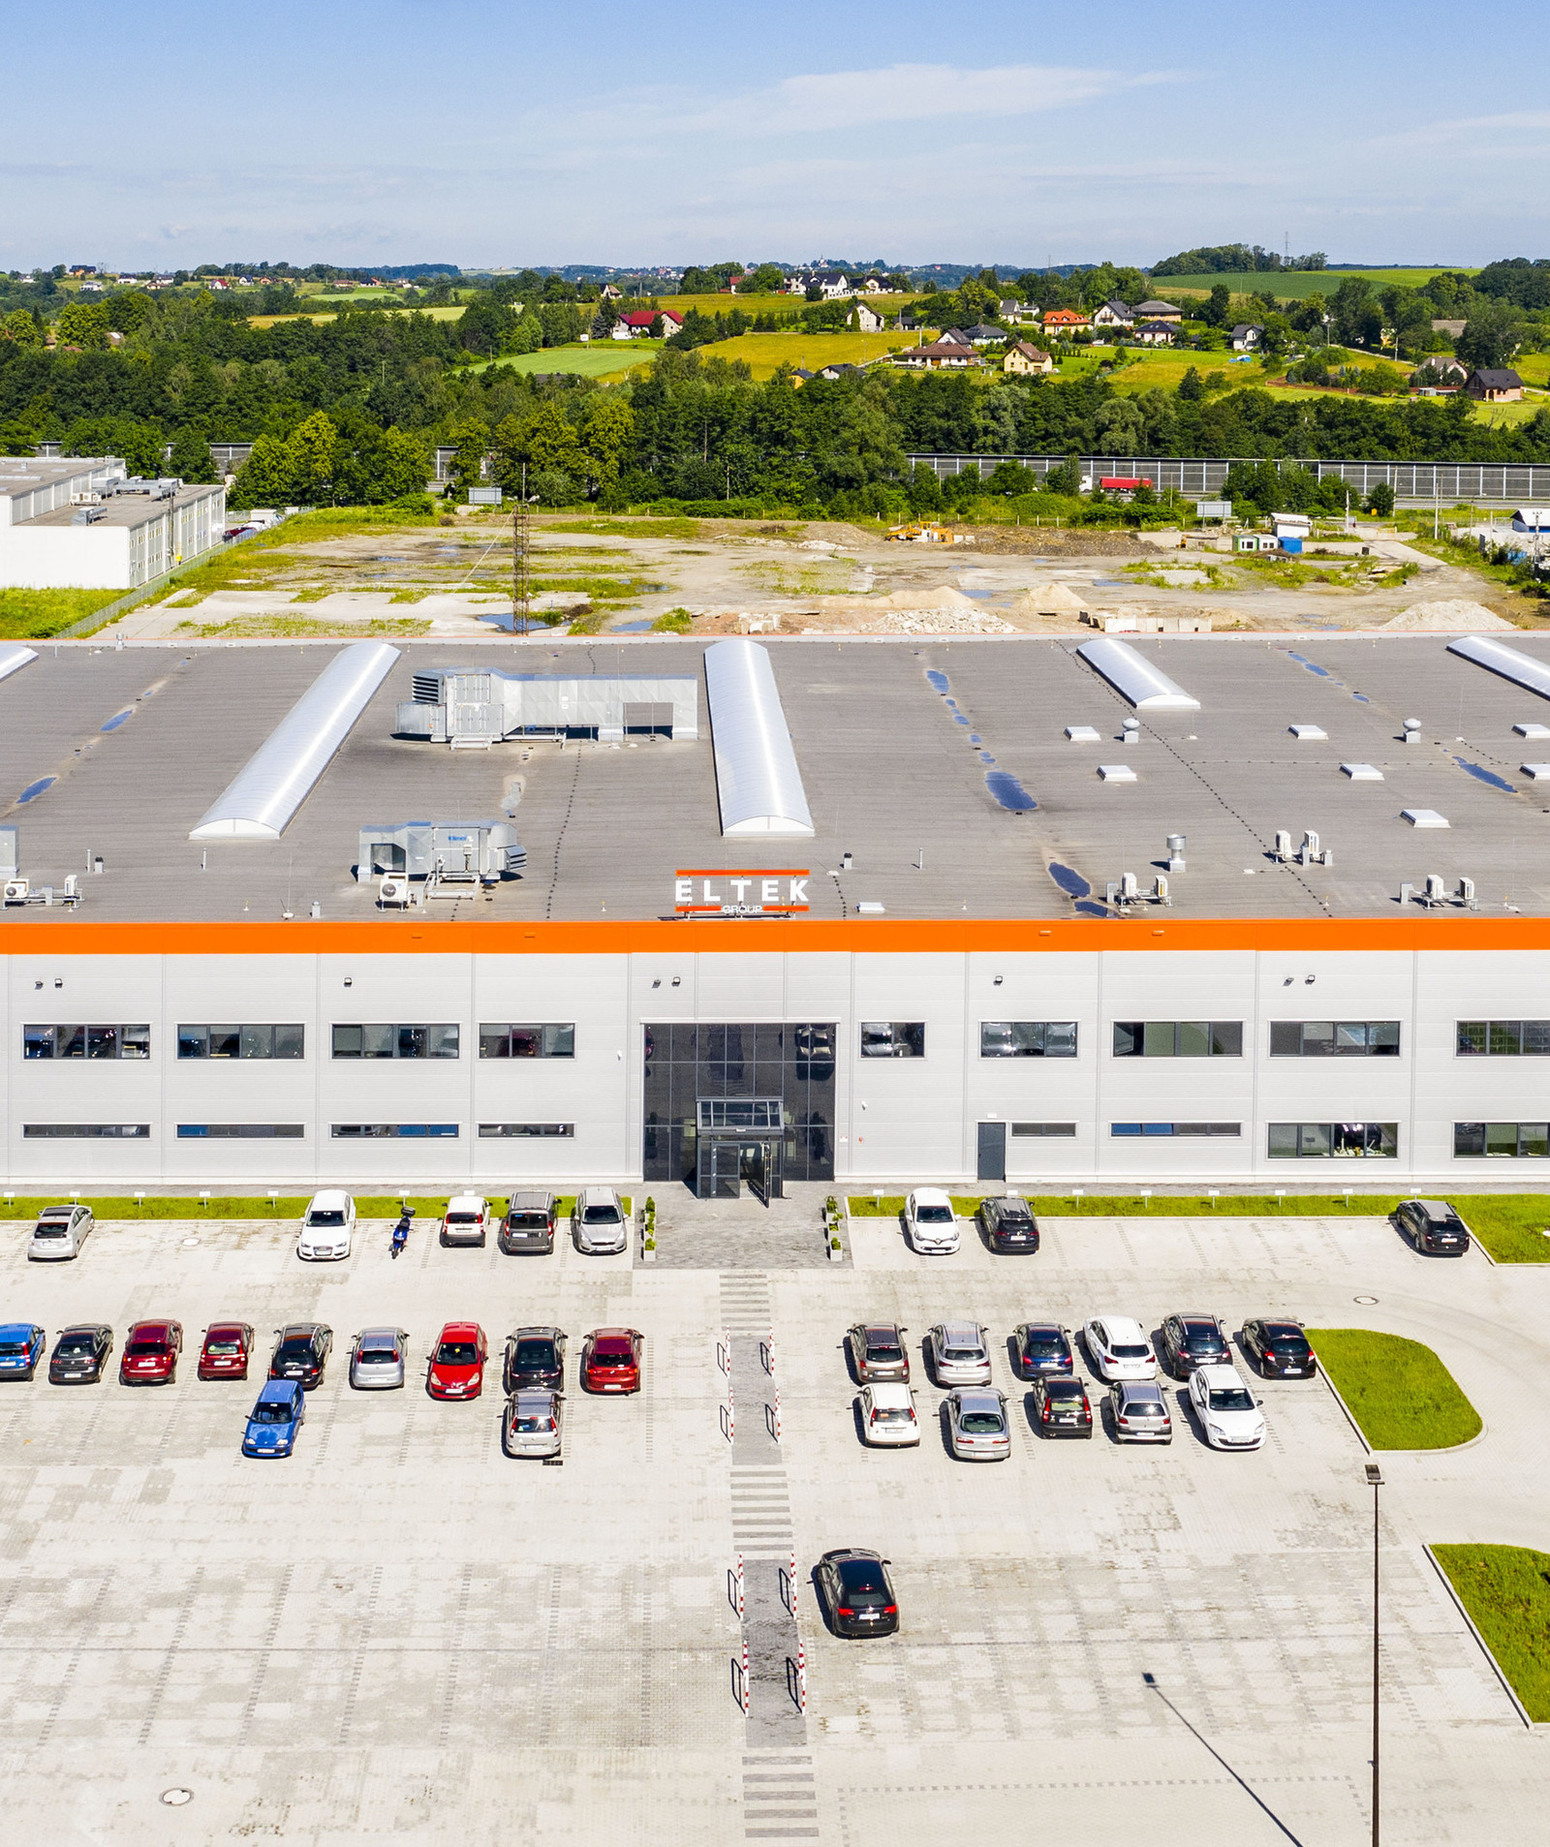
    ELTEK

    Go to case study

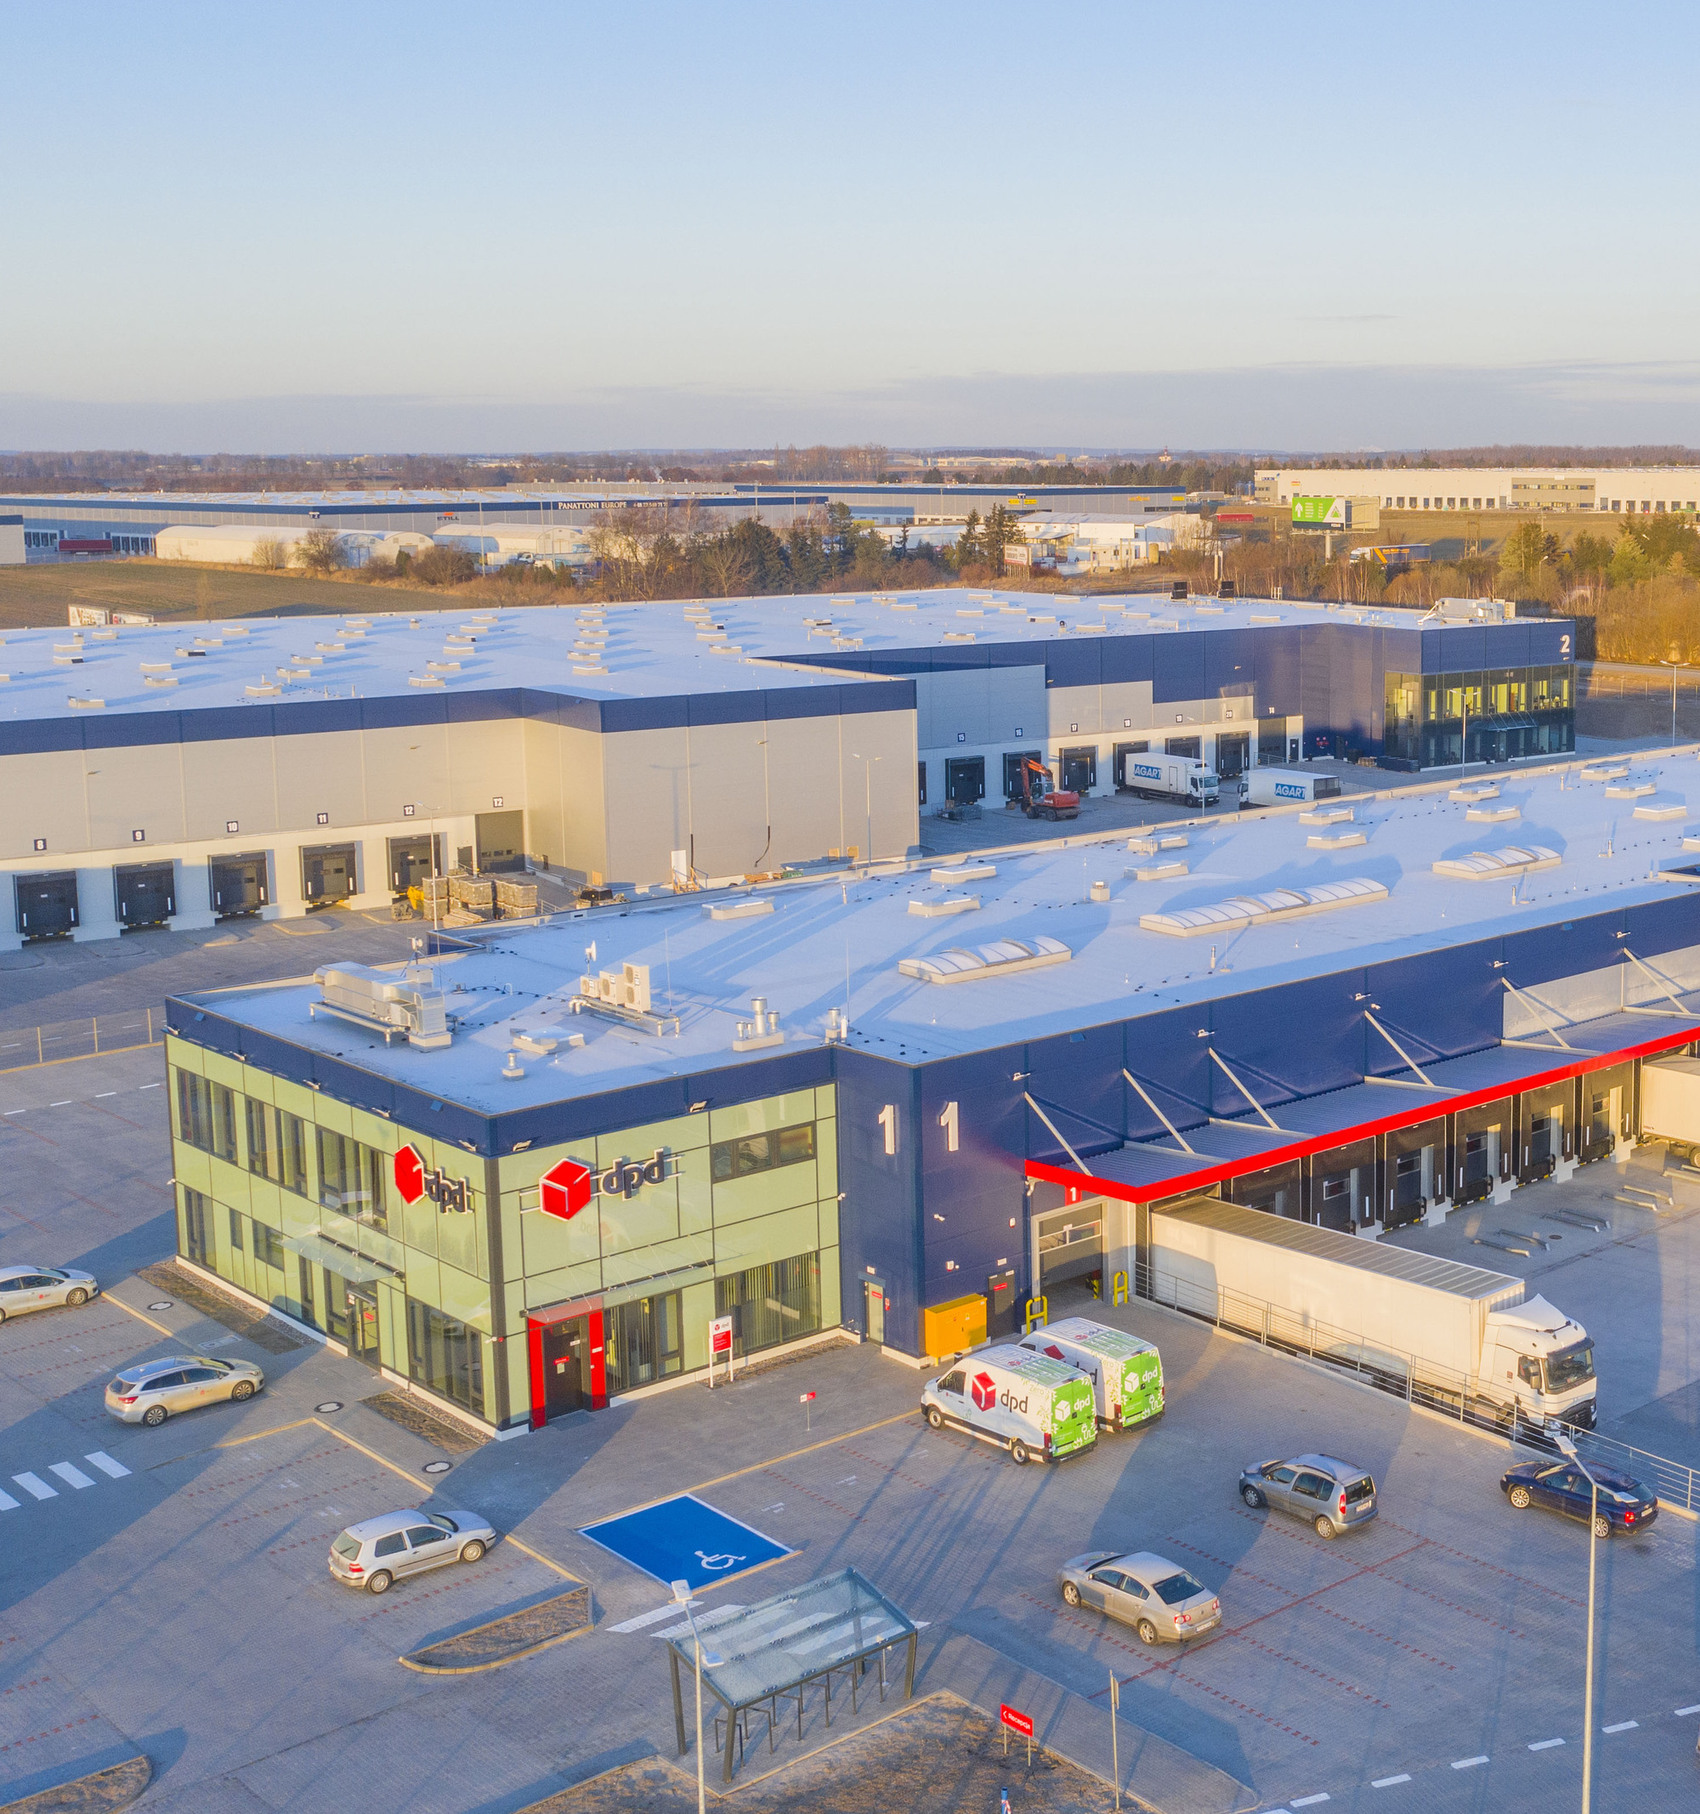
    Panattoni dla DPD

    Go to case study

    Danfoss Grodzisk

    Go to case study

    Auchan

    Go to case study

    B144 Biurowiec

    Go to case study

    BSH

    Go to case study

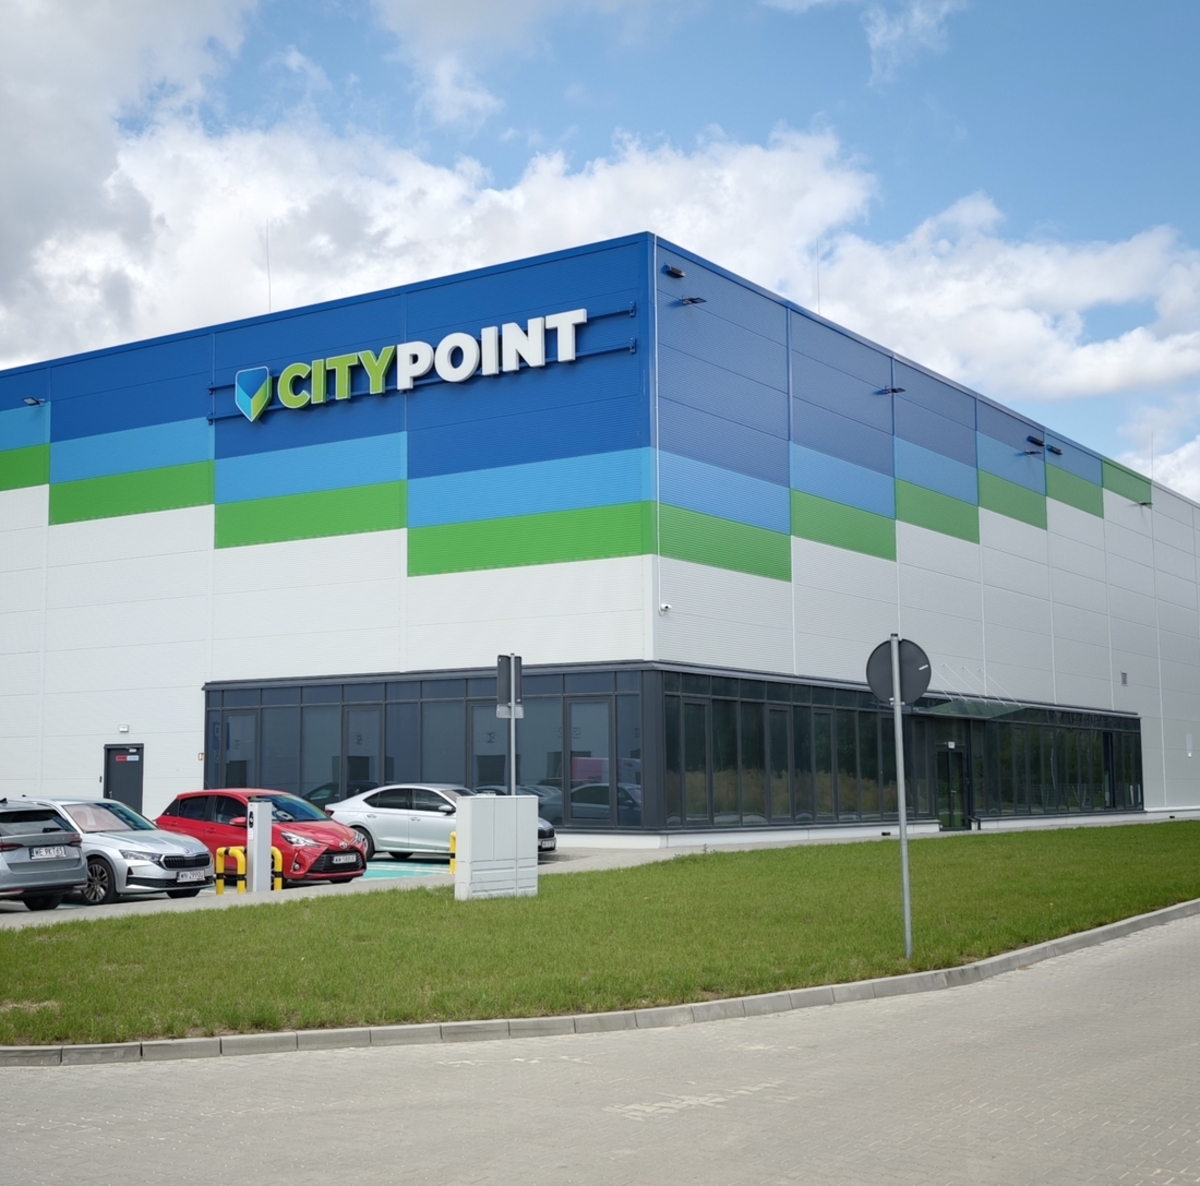
    City Point

    Go to case study

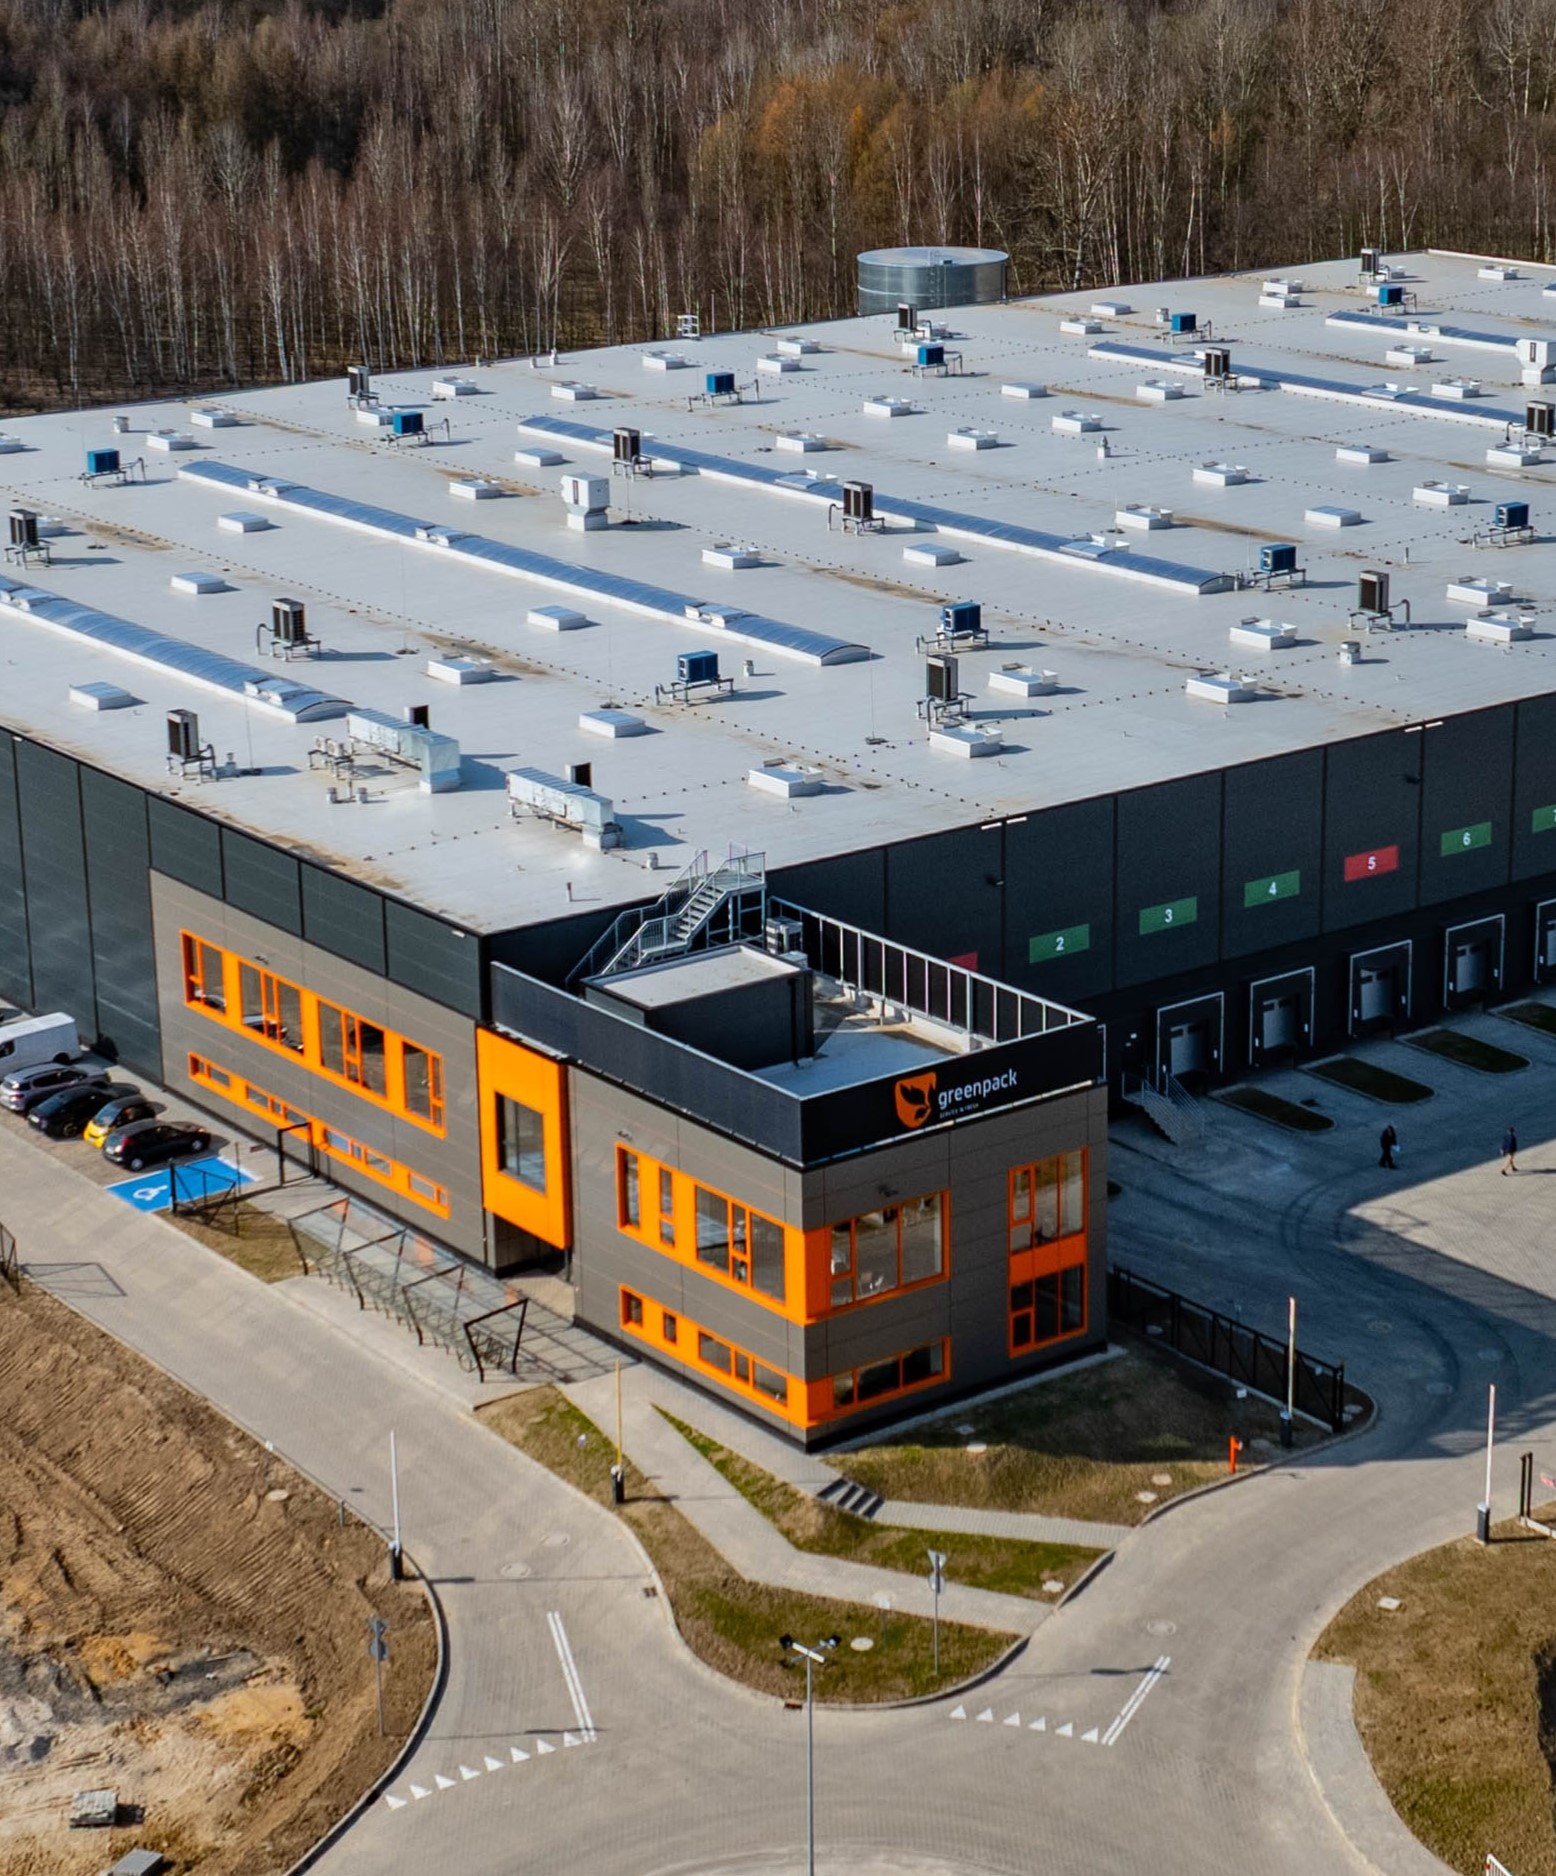
    Greenpack

    Go to case study

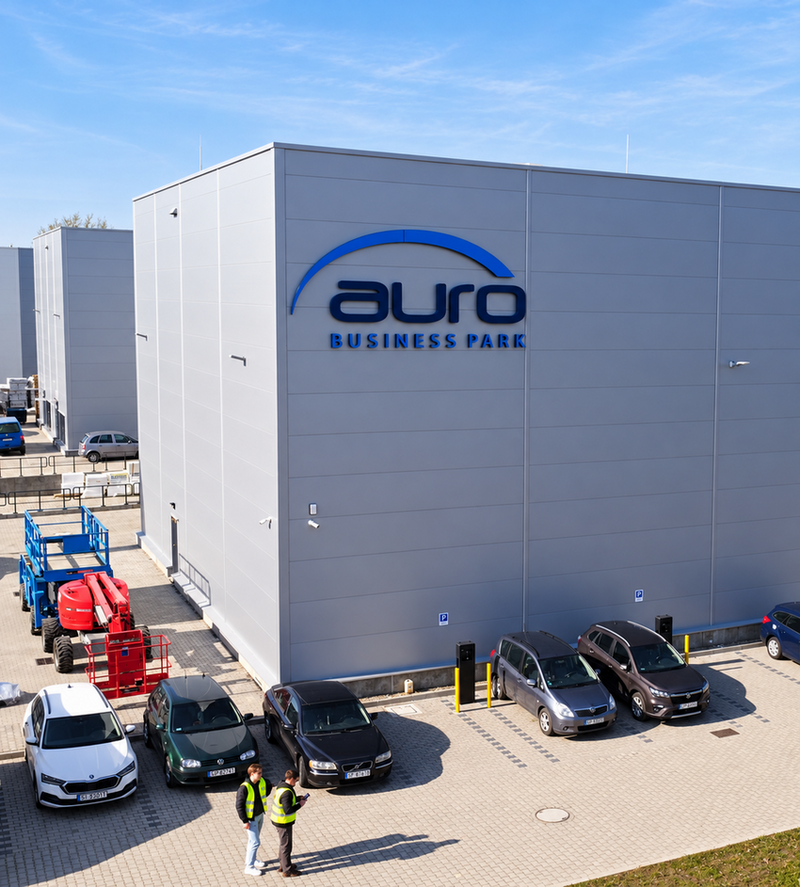
    Auro

    Go to case study

    AJU Poland

    Go to case study

    Hermes

    Go to case study

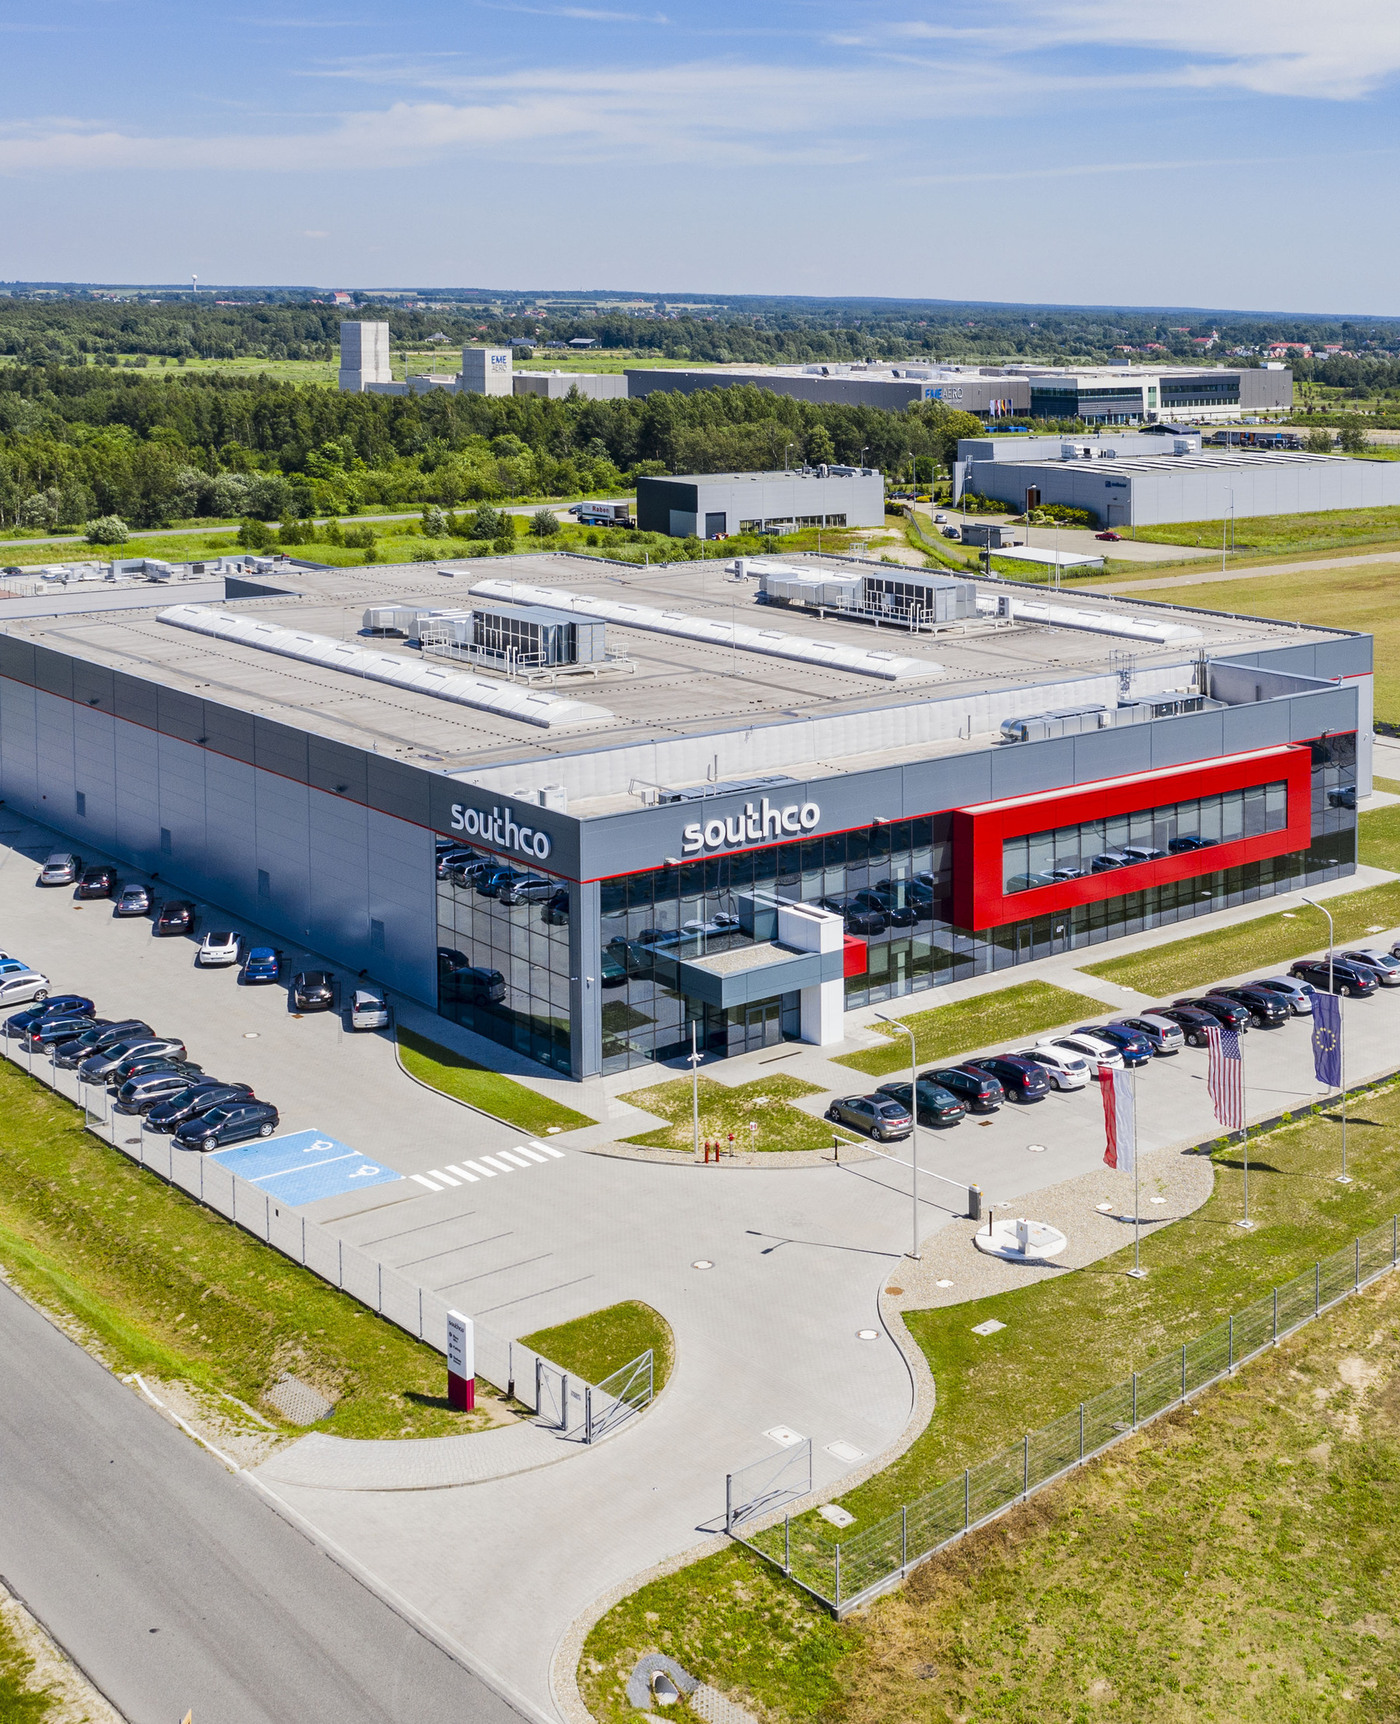
    Southco

    Go to case study

    Danfoss Tuchom

    Go to case study

    SanoRice

    Go to case study

    Panattoni

    Go to case study

    IdealAutomotive

    Go to case study
    1/1
  • Label
    Label
  • LPP

    Centrum logistyczne wzmacnia i dywersyfikuje zaplecze LPP, jednocześnie odciążając centrum dystrybucyjne w Pruszczu Gdańskim. Obiekt zwiększa możliwości obsługi międzynarodowej sieci sprzedaży i wspiera dalszy rozwój firmy na rynkach zagranicznych.

  • Inwestor:
    LPP Logistics
  • Architektura:
    TFK Poznań
  • Generalny wykonawca:
    Bremer, Dekpol Budownictwo
  • Nadzór inwestorski:
    Trebbi Polska
  • Lokalizacja:
    Brześć Kujawski, woj. kujawsko-pomorskie
  • Powierzchnia całkowita:
    160 000 m²
  • Zakres prac:
    decyzja środowiskowa, projekt koncepcyjny, projekt budowlany, projekt wykonawczy, nadzór autorski, przygotowanie projektu i dokumentacji przetargowej, projekt budowlany i wykonawczy rozbudowy, projekt wnętrz dla rozbudowywanej części biura
  • Centrum zdobyło tytuł Best New Warehouse of the Year in Central and Eastern Europe podczas
    12. edycji CEE Region Eurobuild Awards. Doceniono m.in. funkcjonalność, architekturę, komfort użytkowników i rozwiązania z zakresu zrównoważonego budownictwa.

    Projekt uwzględniał:

  • zaawansowaną automatykę magazynową
  • rozwiązania energooszczędne, w tym fotowoltaikę, rekuperację i system BMS
  • dostęp do światła dziennego, szerokie ciągi komunikacyjne i zaplecze transportowe
  • indywidualnie zaprojektowaną strefę wejściową, elewację inspirowaną tkaniną i zieleń wokół budynku
  • Powstało wysoko zautomatyzowane centrum dystrybucyjne obsługujące nawet 8 mln sztuk odzieży i akcesoriów tygodniowo. Automatyka magazynowa umożliwia jednoczesną obsługę do 1000 salonów, a pojemność obiektu sięga 40 mln sztuk towaru.

    „Architekci pracowni bardzo dobrze znają nasze potrzeby oraz uwarunkowania łańcucha dostaw LPP, co znacznie usprawniło cały proces.”
    Łukasz Piwoński
    Dyrektor ds. administracyjno-technicznych LPP

    Zobacz nasze realizacje

    Elmark

    Go to case study

    Chefs Culinar

    Go to case study

    ELTEK

    Go to case study

    Panattoni dla DPD

    Go to case study

    Danfoss Grodzisk

    Go to case study

    Auchan

    Go to case study

    B144 Biurowiec

    Go to case study

    BSH

    Go to case study

    City Point

    Go to case study

    Greenpack

    Go to case study

    Auro

    Go to case study

    AJU Poland

    Go to case study

    Hermes

    Go to case study

    Southco

    Go to case study

    Danfoss Tuchom

    Go to case study

    SanoRice

    Go to case study

    Panattoni

    Go to case study

    IdealAutomotive

    Go to case study
    1/1